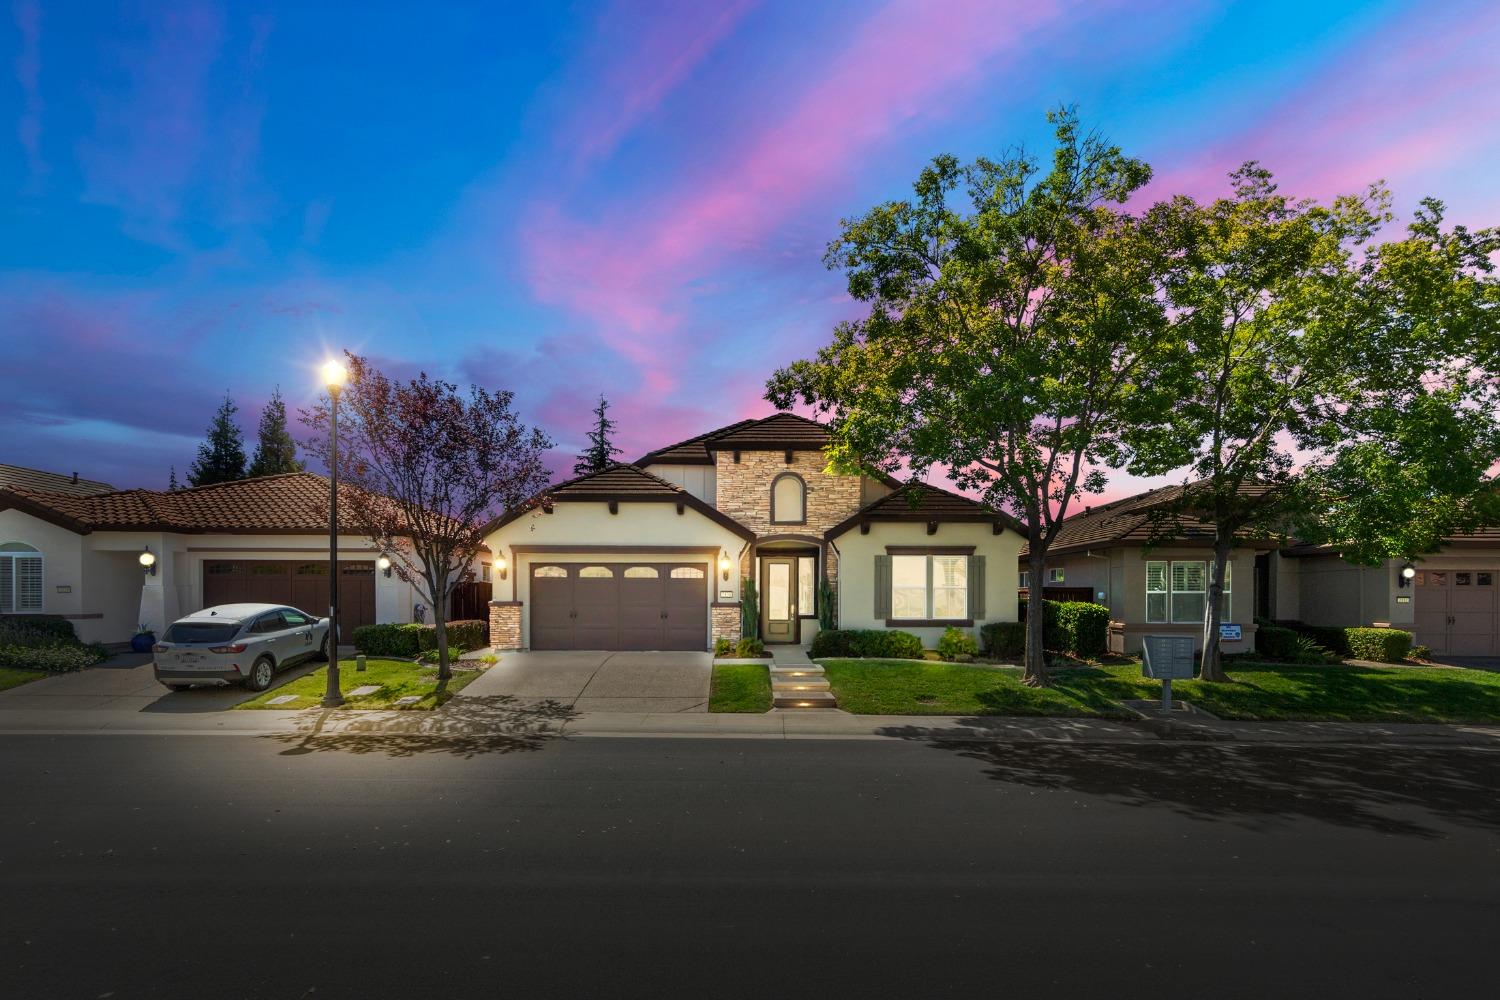
California home with stone entry tower, brown garage doors, and landscaped front lawn.
2120 Benton Loop home with stone-accented entry, two-car garage, and landscaped front lawn.
Home entry with stone-trimmed arch, brown garage door, and landscaped walkway.
Staged entry hall with tan tile floors, a console table, and a view through to the living room.
Staged entryway with beige tile floors, a decorative glass front door, and a dark wood console table.
Open-plan living room with a fireplace, neutral seating, and kitchen island beside windows overlooking the backyard.
Staged living room with a lit fireplace, neutral seating, and large garden-facing windows.
Open-plan living room with beige sofas, large garden-facing windows, and a kitchen with warm wood cabinets.
Kitchen with a large stone breakfast bar, dark wood cabinets, and stainless steel appliances.
Kitchen and dining area with warm wood cabinets, stainless appliances, and a large peninsula with bar seating.
Kitchen with cherry cabinetry, dark granite counters, stainless steel appliances, and a gas cooktop.
Kitchen with wood cabinetry, a large stainless-steel refrigerator, and double wall ovens.
Kitchen with warm wood cabinets, granite counters, a double-sink island, and stainless steel appliances.
Kitchen with cherry wood cabinetry, granite counters, a gas cooktop, and stainless steel ovens.
Kitchen with a granite peninsula and wood cabinets opening to a bright living and dining area.
Dining area with a set table, pendant light, and windows overlooking a landscaped backyard.
Open-plan living and dining room with a chandelier, wood dining table, and carpeted sitting area.
Dining room with a set table, chandelier, large windows, and upholstered chairs.
Staged bedroom with a black metal bed, white bedding, and large curtained windows.
Bedroom with white bedding, a black metal bed, and a console beneath abstract art.
Bathroom with a double-sink granite vanity, dark wood cabinetry, and large mirrors.
Bathroom with glass-enclosed shower and oval soaking tub in a dark stone surround.
Bathroom with a long double vanity, dark granite counters, wood cabinets, and glass-enclosed showers.
Walk-in closet with built-in shelves, organized clothing, storage boxes, and beige carpet.
Powder room with a white pedestal sink, oval mirror, and floral wall art.
Staged home office with a dark desk, upholstered chairs, and white sliding closet doors.
Bathroom with a white tub and shower, toilet, and dark wood vanity with a mottled stone countertop.
Bedroom with gray patterned bedding, a dark wood dresser, and white sliding closet doors.
Tiled entry hall with a white bench, abstract artwork, potted tree, and view into the living room.
Laundry room with front-loading washer and dryer beside a utility sink and white cabinets.
Covered patio with outdoor dining set and ceiling fan overlooking a landscaped backyard.
Landscaped backyard with a rock-lined dry creek bed, mature trees, and a broad green lawn.
Backyard rock waterfall flowing into a stone stream, surrounded by shrubs and trees.
Rock waterfall flowing through a stone-lined garden stream, surrounded by boulders and lush landscaping.
Covered patio with a stone floor, outdoor dining set, and landscaped backyard.
Covered backyard patio beside a landscaped lawn and rock-edged fountain garden.
Home’s rear exterior with covered patio, outdoor seating, and landscaped lawn.
Home’s rear patio with a white pergola, outdoor dining set, lawn, and mature tree.
Landscaped backyard with shaded patio seating, mature trees, stepping stones, and a decorative stone fountain.
Backyard with a curved walkway, covered furnished patio, green lawn, and mature autumn trees.
Landscaped backyard with a lawn, mature trees, and a rock-lined waterfall feature.
Side yard with a large gray shed, red fencing, and a concrete walkway.
Roseville home with stone-accented entry and two-car garage beneath a vivid pink and blue dusk sky.
SEE ALL PHOTOS
California home with stone entry tower, brown garage doors, and landscaped front lawn.
2120 Benton Loop home with stone-accented entry, two-car garage, and landscaped front lawn.
Home entry with stone-trimmed arch, brown garage door, and landscaped walkway.
Staged entry hall with tan tile floors, a console table, and a view through to the living room.
Staged entryway with beige tile floors, a decorative glass front door, and a dark wood console table.
Open-plan living room with a fireplace, neutral seating, and kitchen island beside windows overlooking the backyard.
Staged living room with a lit fireplace, neutral seating, and large garden-facing windows.
Open-plan living room with beige sofas, large garden-facing windows, and a kitchen with warm wood cabinets.
Kitchen with a large stone breakfast bar, dark wood cabinets, and stainless steel appliances.
Kitchen and dining area with warm wood cabinets, stainless appliances, and a large peninsula with bar seating.
Kitchen with cherry cabinetry, dark granite counters, stainless steel appliances, and a gas cooktop.
Kitchen with wood cabinetry, a large stainless-steel refrigerator, and double wall ovens.
Kitchen with warm wood cabinets, granite counters, a double-sink island, and stainless steel appliances.
Kitchen with cherry wood cabinetry, granite counters, a gas cooktop, and stainless steel ovens.
Kitchen with a granite peninsula and wood cabinets opening to a bright living and dining area.
Dining area with a set table, pendant light, and windows overlooking a landscaped backyard.
Open-plan living and dining room with a chandelier, wood dining table, and carpeted sitting area.
Dining room with a set table, chandelier, large windows, and upholstered chairs.
Staged bedroom with a black metal bed, white bedding, and large curtained windows.
Bedroom with white bedding, a black metal bed, and a console beneath abstract art.
Bathroom with a double-sink granite vanity, dark wood cabinetry, and large mirrors.
Bathroom with glass-enclosed shower and oval soaking tub in a dark stone surround.
Bathroom with a long double vanity, dark granite counters, wood cabinets, and glass-enclosed showers.
Walk-in closet with built-in shelves, organized clothing, storage boxes, and beige carpet.
Powder room with a white pedestal sink, oval mirror, and floral wall art.
Staged home office with a dark desk, upholstered chairs, and white sliding closet doors.
Bathroom with a white tub and shower, toilet, and dark wood vanity with a mottled stone countertop.
Bedroom with gray patterned bedding, a dark wood dresser, and white sliding closet doors.
Tiled entry hall with a white bench, abstract artwork, potted tree, and view into the living room.
Laundry room with front-loading washer and dryer beside a utility sink and white cabinets.
Covered patio with outdoor dining set and ceiling fan overlooking a landscaped backyard.
Landscaped backyard with a rock-lined dry creek bed, mature trees, and a broad green lawn.
Backyard rock waterfall flowing into a stone stream, surrounded by shrubs and trees.
Rock waterfall flowing through a stone-lined garden stream, surrounded by boulders and lush landscaping.
Covered patio with a stone floor, outdoor dining set, and landscaped backyard.
Covered backyard patio beside a landscaped lawn and rock-edged fountain garden.
Home’s rear exterior with covered patio, outdoor seating, and landscaped lawn.
Home’s rear patio with a white pergola, outdoor dining set, lawn, and mature tree.
Landscaped backyard with shaded patio seating, mature trees, stepping stones, and a decorative stone fountain.
Backyard with a curved walkway, covered furnished patio, green lawn, and mature autumn trees.
Landscaped backyard with a lawn, mature trees, and a rock-lined waterfall feature.
Side yard with a large gray shed, red fencing, and a concrete walkway.
Roseville home with stone-accented entry and two-car garage beneath a vivid pink and blue dusk sky.
For Sale

2120 Benton Loop

2120 Benton Loop, Roseville, CA 95747

$715,000
Welcome to this stunning Holsigner Model, a property designed for comfort and style. Located in a remarkable 55+ Active Adult Community. As you enter through the custom designed glass cut front door, you are ushered into a grand entrance hallway. The gourmet kitchen is a culinary enthusiast's dream, featuring expansive counters, abundant cabinetry, two large pantries, forming an abundance of food prep and storage options. The kitchen opens into the living and dining spaces, ideally configured to make cooking and entertainment a breeze. This home boasts 3 spacious bedrooms and 2.5 perfectly appointed baths, accentuated by a serene master suite with luxurious bath amenities and an oversized walk-in closet. A generous laundry room offers additional storage, a large sink, and hanging bars for air dry convenience. Step out back to experience the nature filled yard highlighted by a serene cascading waterfall crafting true tranquility sounds, thoughtfully designed low-maintenance landscaping, and an expansive patio cover. Enjoy tasty fruit-bearing trees, stamped concrete, and a vibrant lush lawn, establishing a peaceful retreat where you can relax and connect with nature. Welcome Home!

3
beds

2.5
baths

2,385 Sq.Ft. LIVING AREA

6,756 Sq.Ft. lot

Michele Colombo

Michele Colombo

Features & Amenities

Interior

  • total bedrooms3
  • Total bathrooms2.5
  • full bathrooms2
  • half bathroom1
  • Laundry room Laundry Room, Sink
  • Flooring Carpet, Tile
  • Fireplace Living Room, Gas Log, Gas
  • APPLIANCES Built-In Electric Oven, Gas Cooktop, Built-In Gas Range, Gas Water Heater, Dishwasher, Disposal, Microwave, Double Oven, Plumbed For Ice Maker, Range Hood

Area & Lot

  • Status For Sale
  • Living Area2,385 Sq.Ft.
  • Lot Area6,756 Sq.Ft.
  • MLS® ID224099105
  • TypeResidential
  • YEAR BUILT2006
  • NeighborhoodRoseville
  • Architecture StylesTraditional
  • School DistrictPlacer

Exterior

  • STORIES1
  • Garage Space3.0
  • water SourcePublic
  • utilitiesNatural Gas Available, Cable Available, Natural Gas Connected, Sewer Connected
  • PoolHeated, Gunite, Fenced, Gas Heat, Private
  • roofTile
  • parkingAttached, Garage Door Opener
  • HEAT TYPENatural Gas, Central, Fireplace(s)
  • AIR CONDITIONINGCeiling Fan(s), Central Air
  • sewerPublic Sewer
  • SubstructureSlab
  • HOA AmenitiesPool, Clubhouse, Recreation Facilities, Game Court Exterior, Spa/Hot Tub, Barbecue, Fitness Center

Financial

  • Sales Price$715,000
  • HOA $225/mo
  • Zoning RES
2120 Benton Loop home with stone-accented entry, two-car garage, and landscaped front lawn.

Schedule a Showing

I would love to show you my beautiful property. Please select your preferred date and time below. I will be in touch shortly to confirm your appointment.

Schedule a Showing

I would love to show you my beautiful property. Please select your preferred date and time below. I will be in touch shortly to confirm your appointment.

Thank you for your interest in 2120 Benton Loop, Roseville, CA 95747. We are reviewing your request and will be in touch shortly!

Mortgage Calculator

Estimate your monthly mortgage payment, including the principal and interest, property taxes, and HOA. Adjust the values to generate a more accurate rate.

All estimates are provided for informational purposes only. Actual amounts may vary.
$0,000 Your Payment 20 15 65
$0,000 Your Payment

Roseville

Explore

Work With Michele

Whether you're ready to start your real estate journey or have questions about the California market, Michele Colombo is here to help. With years of expertise and a commitment to personalized service, Michele will guide you every step of the way.

Follow Me on Instagram