Leave a Message

Thank you for your message. I will be in touch with you shortly.

2113 Sterling Dr 22
2113 Sterling Dr 22
2113 Sterling Dr 22
2113 Sterling Dr 22
2113 Sterling Dr 22
2113 Sterling Dr 22
2113 Sterling Dr 22
2113 Sterling Dr 22
2113 Sterling Dr 22
2113 Sterling Dr 22
2113 Sterling Dr 22
2113 Sterling Dr 22
2113 Sterling Dr 22
2113 Sterling Dr 22
2113 Sterling Dr 22
2113 Sterling Dr 22
2113 Sterling Dr 22
2113 Sterling Dr 22
2113 Sterling Dr 22
2113 Sterling Dr 22
2113 Sterling Dr 22
2113 Sterling Dr 22
2113 Sterling Dr 22
2113 Sterling Dr 22
2113 Sterling Dr 22
2113 Sterling Dr 22
2113 Sterling Dr 22
2113 Sterling Dr 22
2113 Sterling Dr 22
2113 Sterling Dr 22
2113 Sterling Dr 22
2113 Sterling Dr 22
2113 Sterling Dr 22
2113 Sterling Dr 22
2113 Sterling Dr 22
SEE ALL PHOTOS
2113 Sterling Dr 22
2113 Sterling Dr 22
2113 Sterling Dr 22
2113 Sterling Dr 22
2113 Sterling Dr 22
2113 Sterling Dr 22
2113 Sterling Dr 22
2113 Sterling Dr 22
2113 Sterling Dr 22
2113 Sterling Dr 22
2113 Sterling Dr 22
2113 Sterling Dr 22
2113 Sterling Dr 22
2113 Sterling Dr 22
2113 Sterling Dr 22
2113 Sterling Dr 22
2113 Sterling Dr 22
2113 Sterling Dr 22
2113 Sterling Dr 22
2113 Sterling Dr 22
2113 Sterling Dr 22
2113 Sterling Dr 22
2113 Sterling Dr 22
2113 Sterling Dr 22
2113 Sterling Dr 22
2113 Sterling Dr 22
2113 Sterling Dr 22
2113 Sterling Dr 22
2113 Sterling Dr 22
2113 Sterling Dr 22
2113 Sterling Dr 22
2113 Sterling Dr 22
2113 Sterling Dr 22
2113 Sterling Dr 22
2113 Sterling Dr 22
Courtesy of eXp Realty of Northern California, Inc.
For Sale

2113 Sterling Dr 22

2113 Sterling Dr 22, Rocklin, CA 95765

$575,000
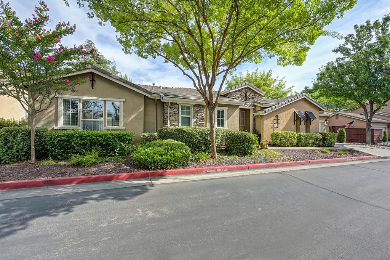
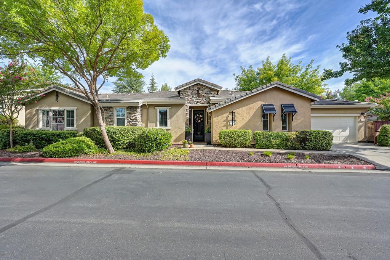
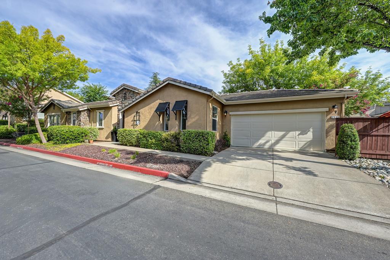
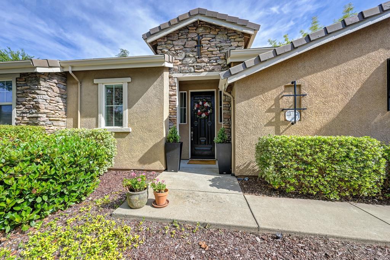
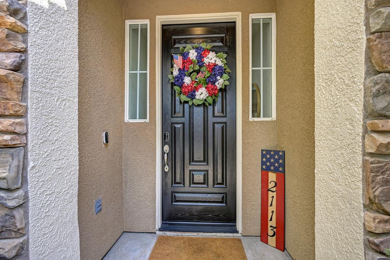
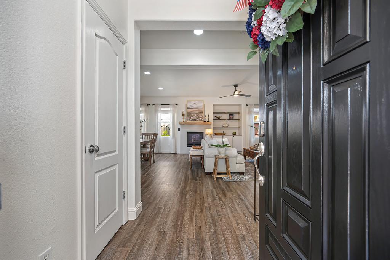
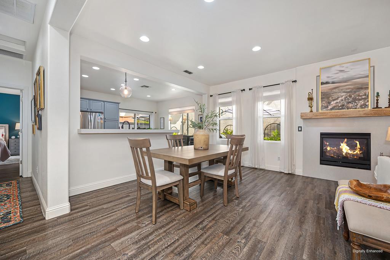
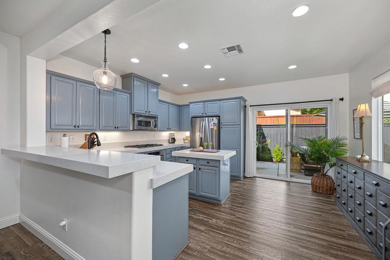
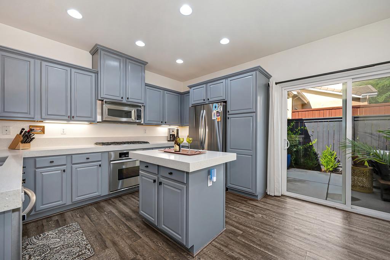
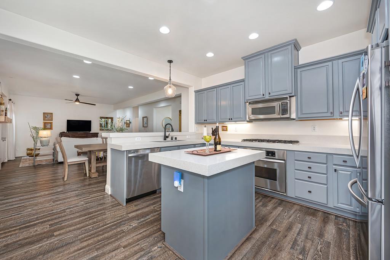
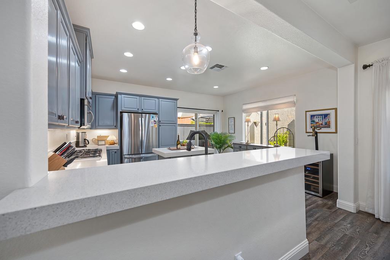
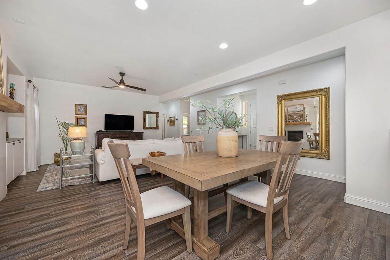
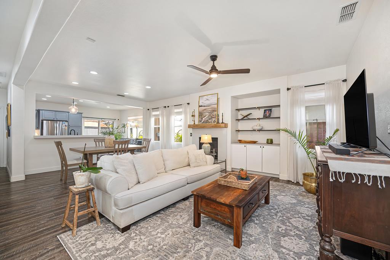
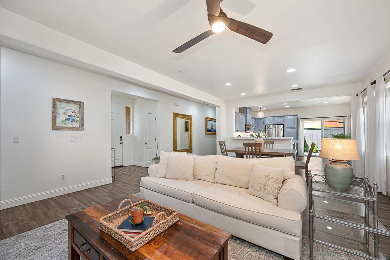
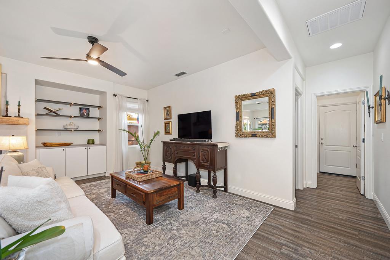
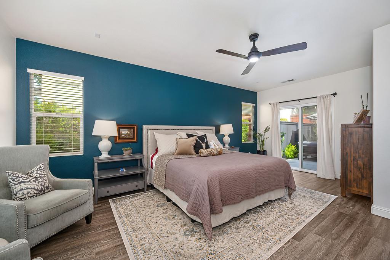
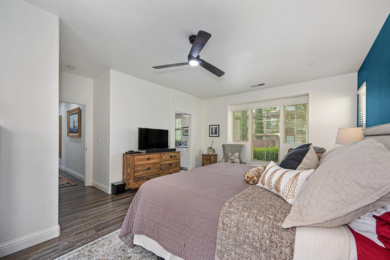
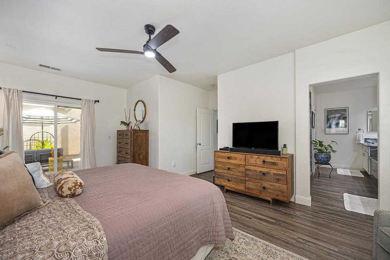
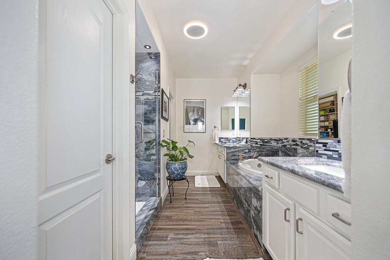
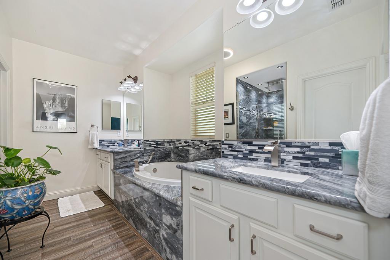
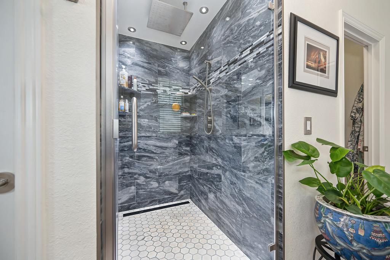
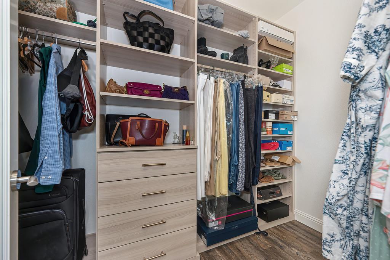
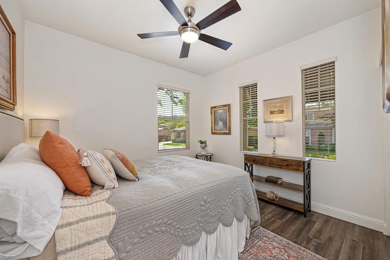
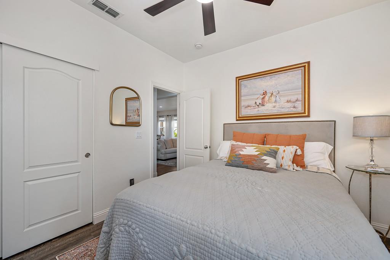
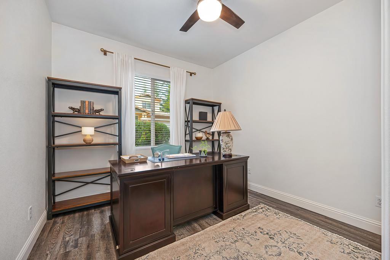
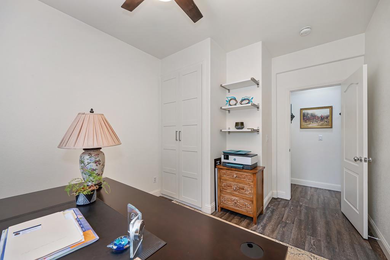
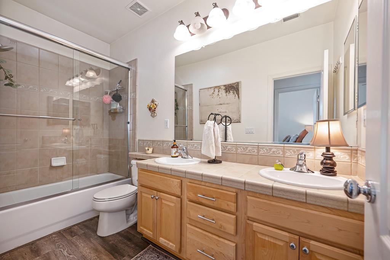
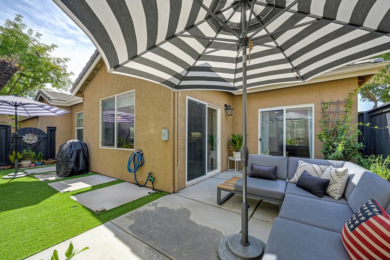
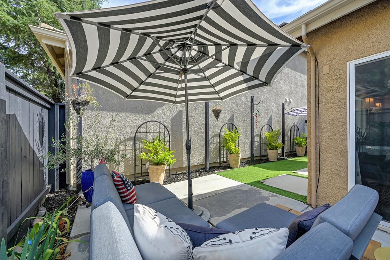
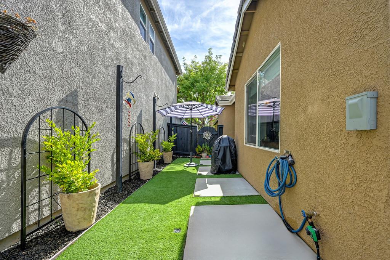
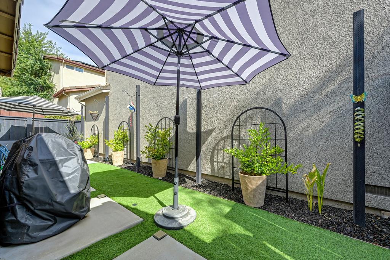
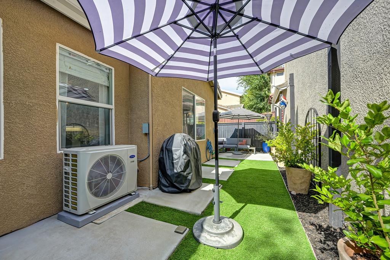
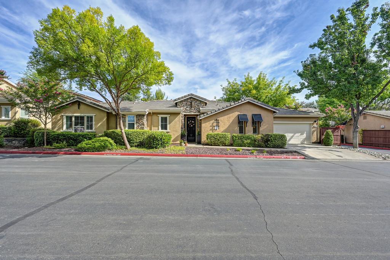
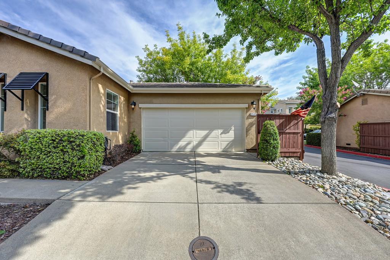
Tucked into the desirable Whitney Oaks neighborhood, this beautifully updated single-story home offers 3 bedrooms, 2 bathrooms, and 1,706 square feet of thoughtfully maintained living space. Stacked-stone accents, mature landscaping, and a charming covered entry set the tone for what's inside. Beautiful flooring flows throughout the open-concept living and dining areas, where a cozy gas fireplace anchors the great room beneath a wall of natural light. The kitchen impresses with quartz countertops, a central island, and a stylish new pendant light over the sink ideal for everyday living and entertaining. The primary suite is a true retreat, featuring a spa-inspired bathroom with a dramatic marble-tiled walk-in shower with a new glass door, a jetted soaking tub, and a dual-sink vanity. A custom-organized walk-in closet adds everyday convenience. Two additional bedrooms and a full hall bath offer flexibility for family, guests, or a home office. Outside, a private, low-maintenance backyard is designed for relaxing and entertaining, with turf, a covered patio, and a side yard freshly landscaped with trellises, planters, and a dedicated drip irrigation system. A newly installed black-stained fence wraps the yard with fresh curb appeal and privacy. Residents enjoy resort-style community amenities, including two pools, a clubhouse, and a fitness center all close to Rocklin's top-rated schools, shopping, and dining. This meticulously updated home is a rare find in one of the most sought-after communities in Rocklin's highly rated school district.

3
beds

2
baths

1,706 Sq.Ft. LIVING AREA

2,134 Sq.Ft. lot

Michele Colombo

Michele Colombo

Features & Amenities

Interior

  • total bedrooms3
  • Total bathrooms2
  • full bathrooms2
  • Flooring Vinyl
  • Fireplace Family Room, Gas Log
  • other interior Features Double Vanity, Kitchen Island

Area & Lot

  • Status For Sale
  • Living Area1,706 Sq.Ft.
  • Lot Area2,134 Sq.Ft.
  • MLS® ID226102829
  • TypeResidential
  • YEAR BUILT2004
  • NeighborhoodRocklin
  • School DistrictPlacer

Exterior

  • STORIES1
  • Garage Space2.0
  • water SourcePublic
  • roofTile
  • parkingAttached
  • HEAT TYPECentral
  • AIR CONDITIONINGCeiling Fan(s), Central Air
  • sewerPublic Sewer
  • SubstructureSlab
  • HOA AmenitiesPool, Clubhouse, Fitness Center
  • security FeaturesSmoke Detector(s), Carbon Monoxide Detector(s)

Financial

  • Sales Price$575,000
  • HOA $232/mo
  • Zoning R-1
image

Schedule a Showing

I would love to show you my beautiful property. Please select your preferred date and time below. I will be in touch shortly to confirm your appointment.

Schedule a Showing

I would love to show you my beautiful property. Please select your preferred date and time below. I will be in touch shortly to confirm your appointment.

Thank you for your interest in 2113 Sterling Dr 22, Rocklin, CA 95765. We are reviewing your request and will be in touch shortly!

Mortgage Calculator

Estimate your monthly mortgage payment, including the principal and interest, property taxes, and HOA. Adjust the values to generate a more accurate rate.

All estimates are provided for informational purposes only. Actual amounts may vary.
$0,000 Your Payment 20 15 65
$0,000 Your Payment

Rocklin

Explore

Work With Michele

Whether you're ready to start your real estate journey or have questions about the California market, Michele Colombo is here to help. With years of expertise and a commitment to personalized service, Michele will guide you every step of the way.

Follow Me on Instagram