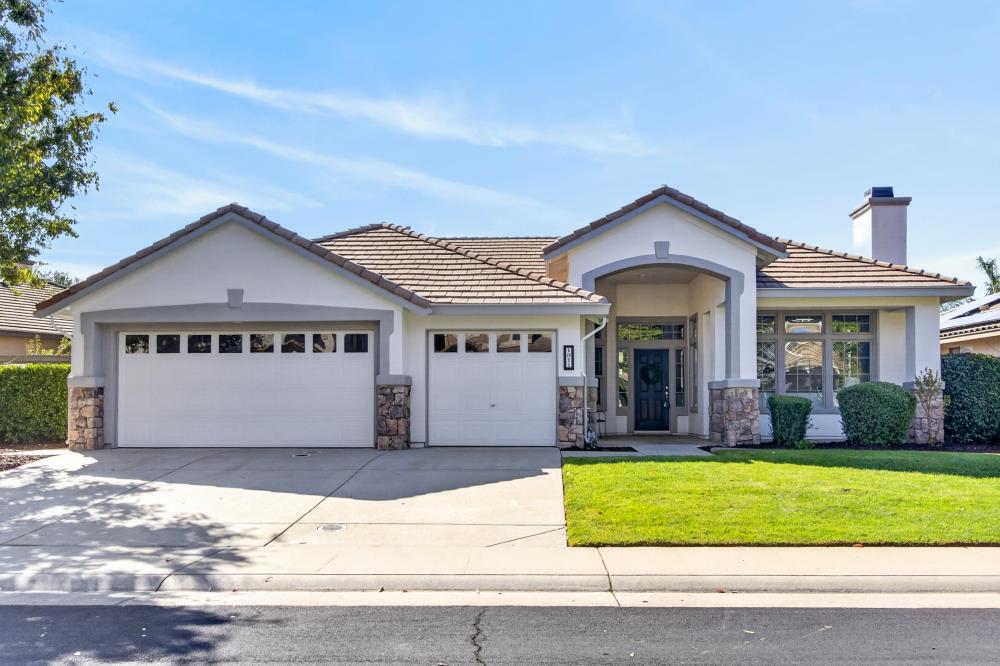
Single-story stucco home with two garage doors, stone accents, and a green front lawn.
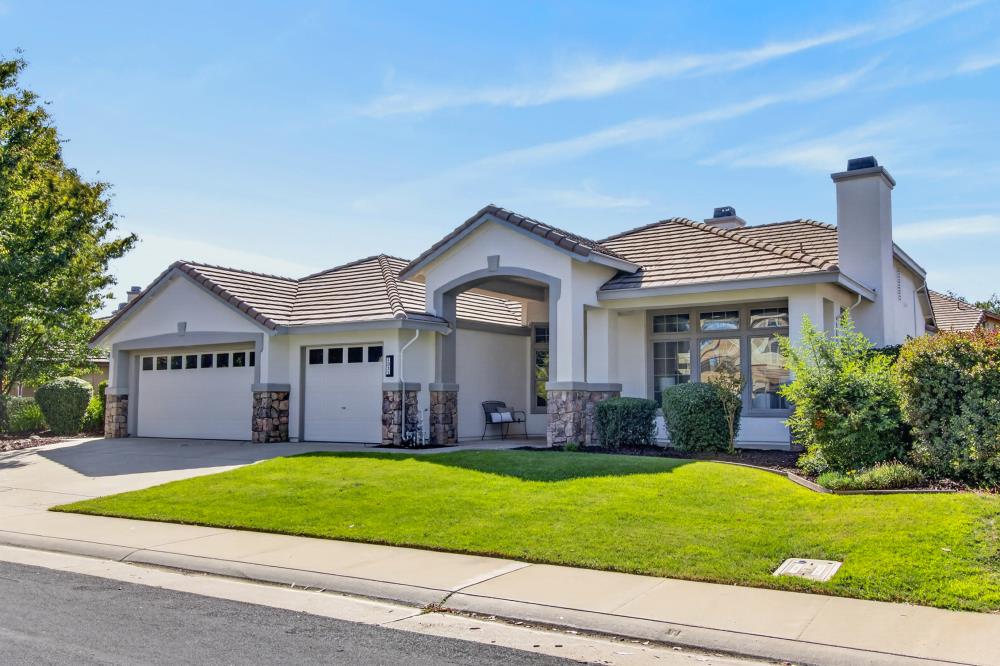
Single-story home with tiled roof, two-car garage, stone accents, and a green front lawn.
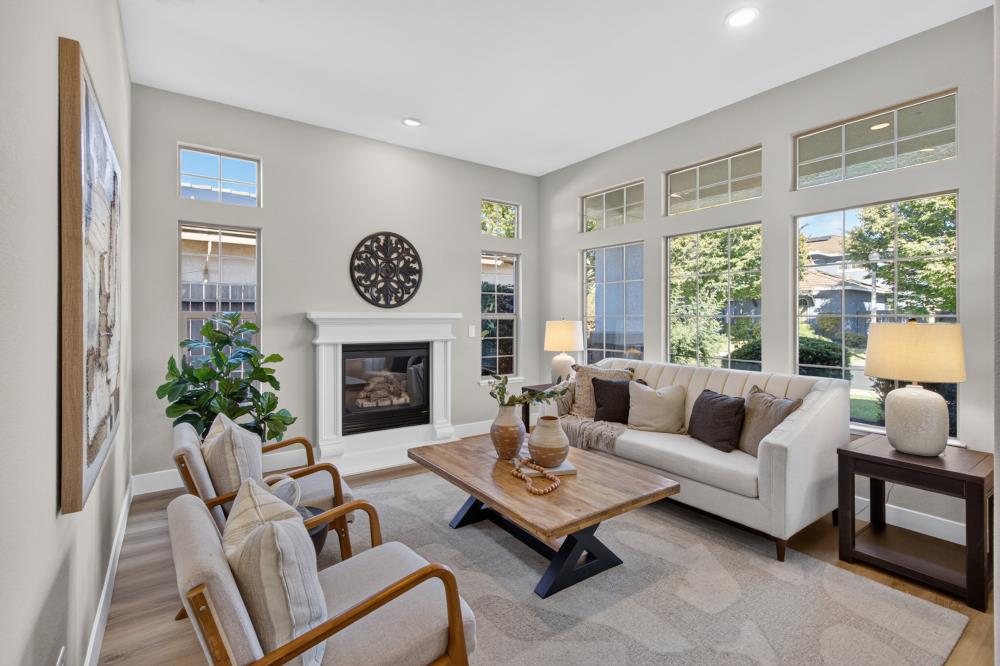
Living room with a fireplace, white sofa, and tall windows overlooking greenery.
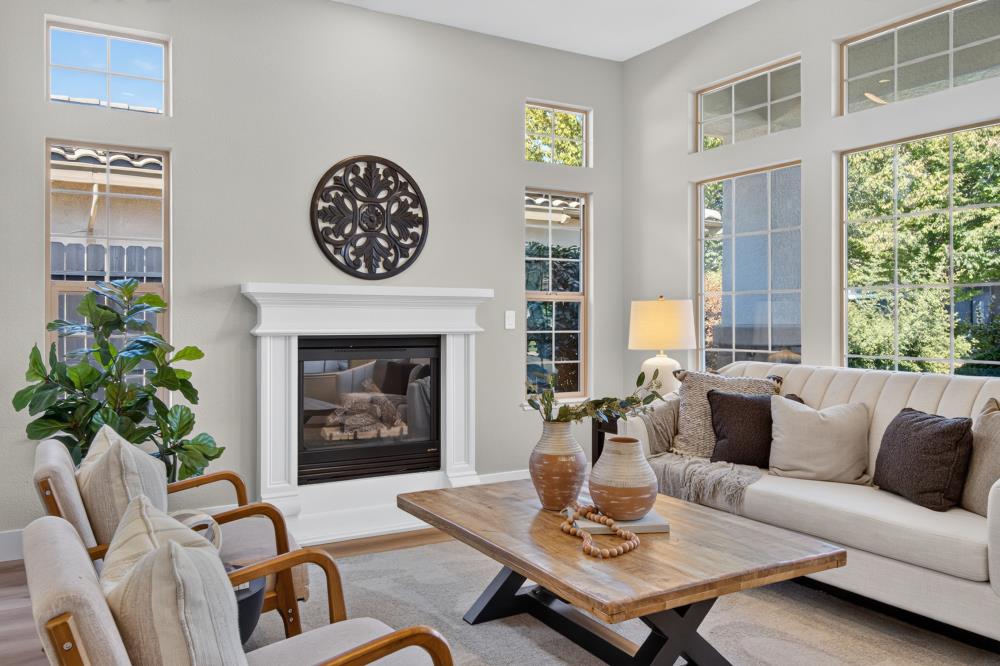
Living room with a white fireplace, tall windows, cream sofa, and wood coffee table.
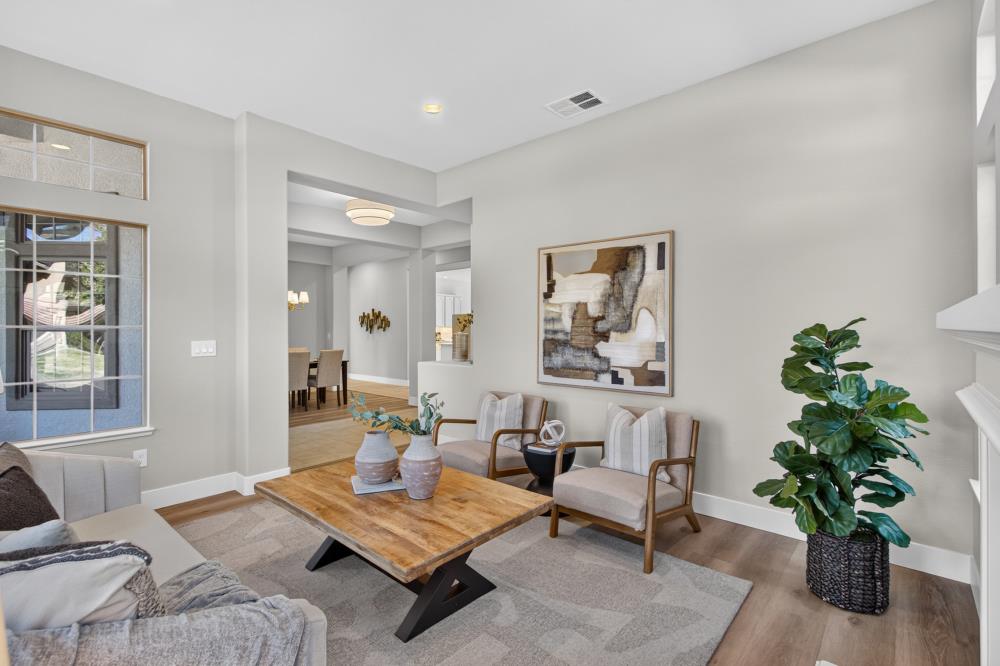
Living room with a large wood coffee table, two armchairs, and a tall window.
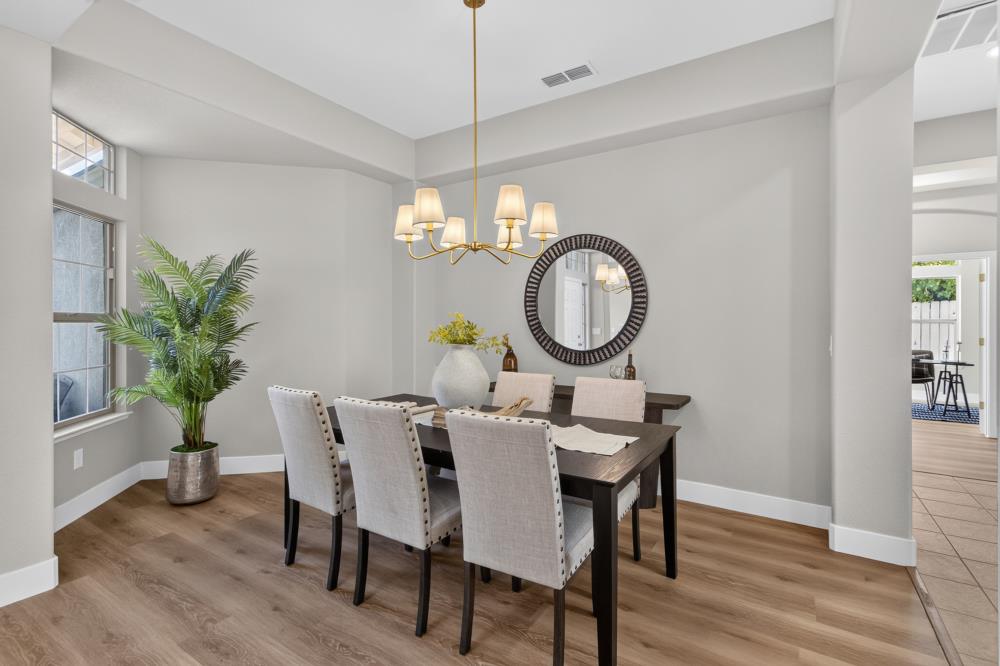
Dining room with a dark wood table, upholstered chairs, and a chandelier beside a large window.
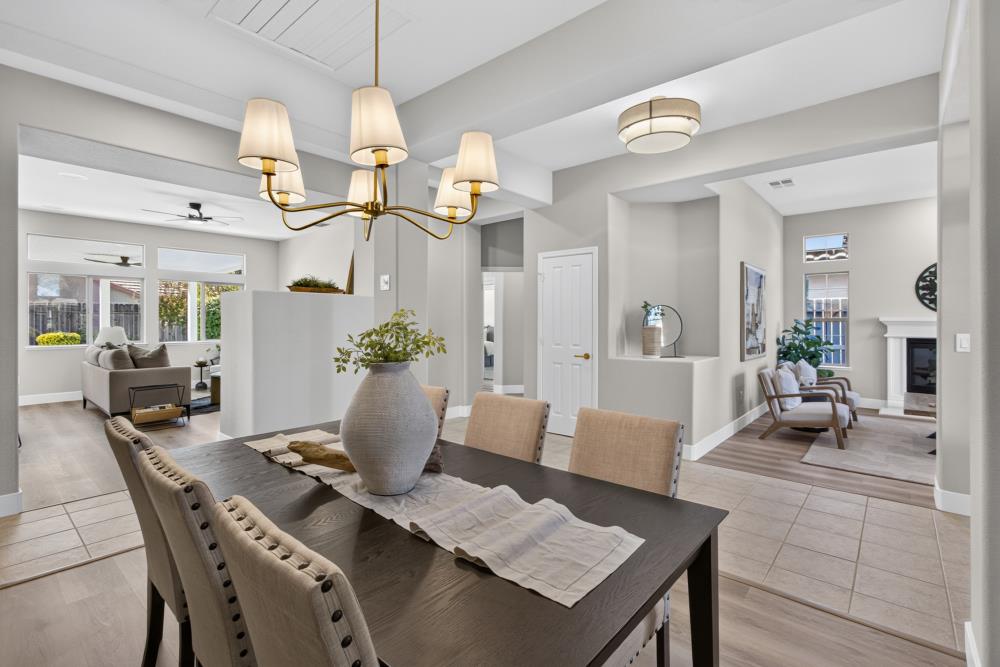
Dining room with a dark wood table and chandelier opening onto a bright living room.
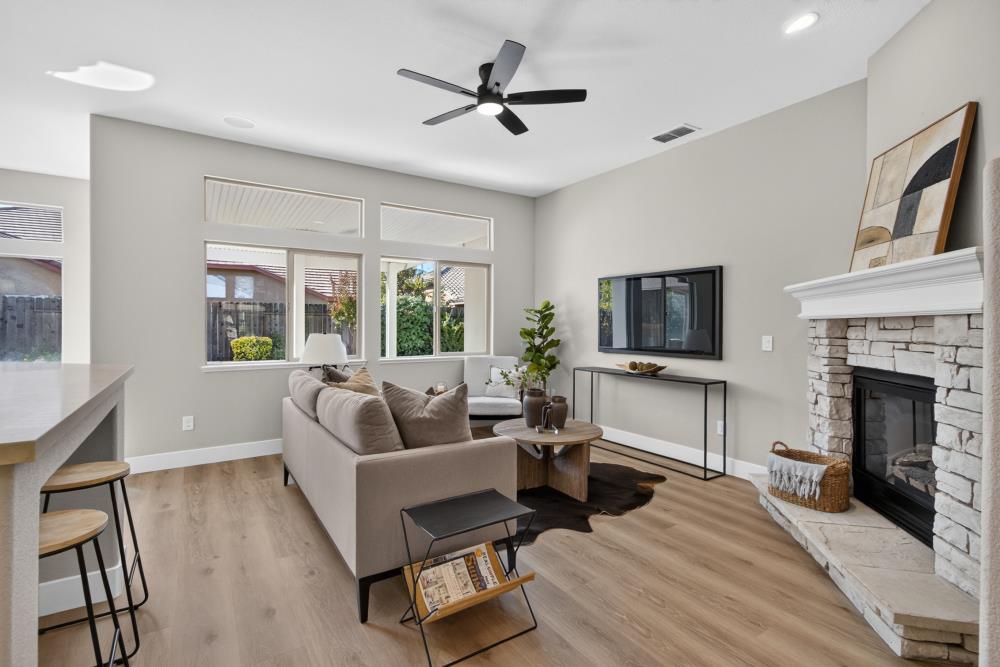
Living room with a stone fireplace, large windows, and light wood floors.
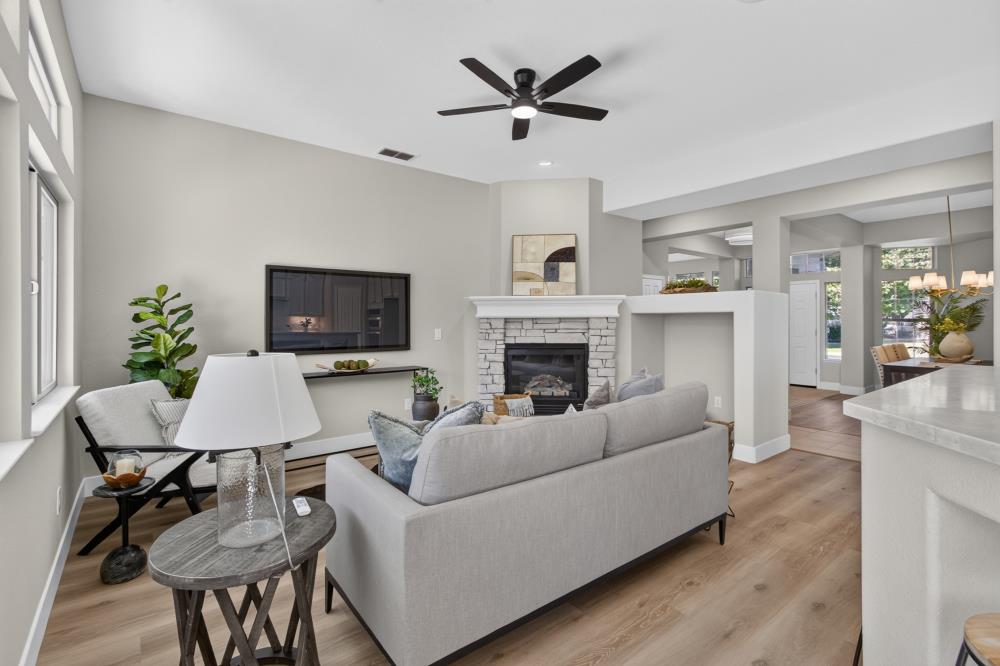
Staged living room with gray sofa, stone fireplace, and open view toward the kitchen.
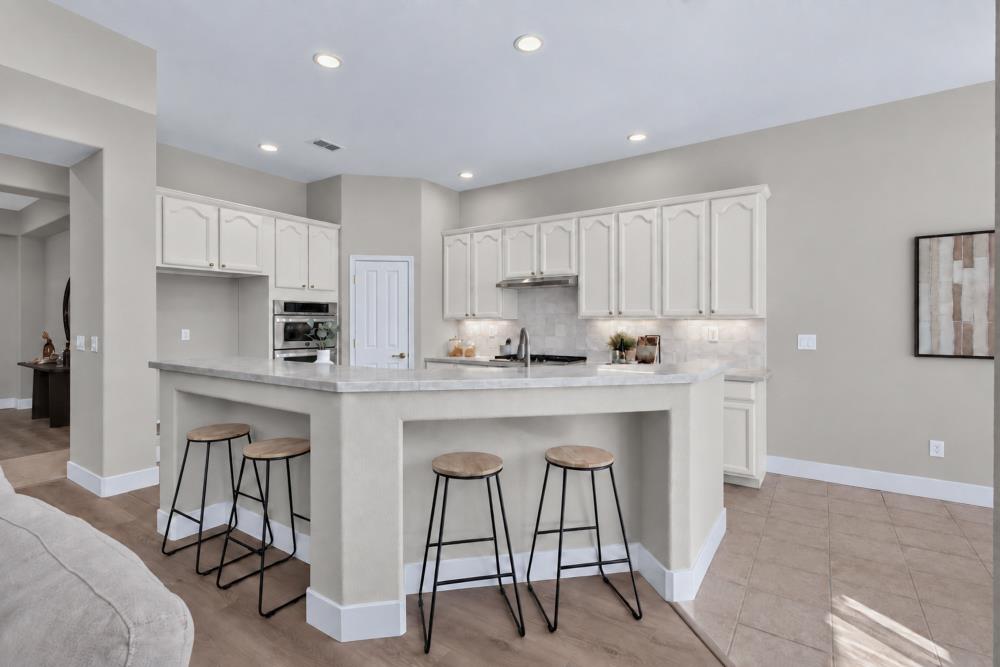
Kitchen with a large breakfast-bar island, white cabinets, and four stools.
Open-plan kitchen with white cabinetry, a large stone peninsula, and views into the living area.
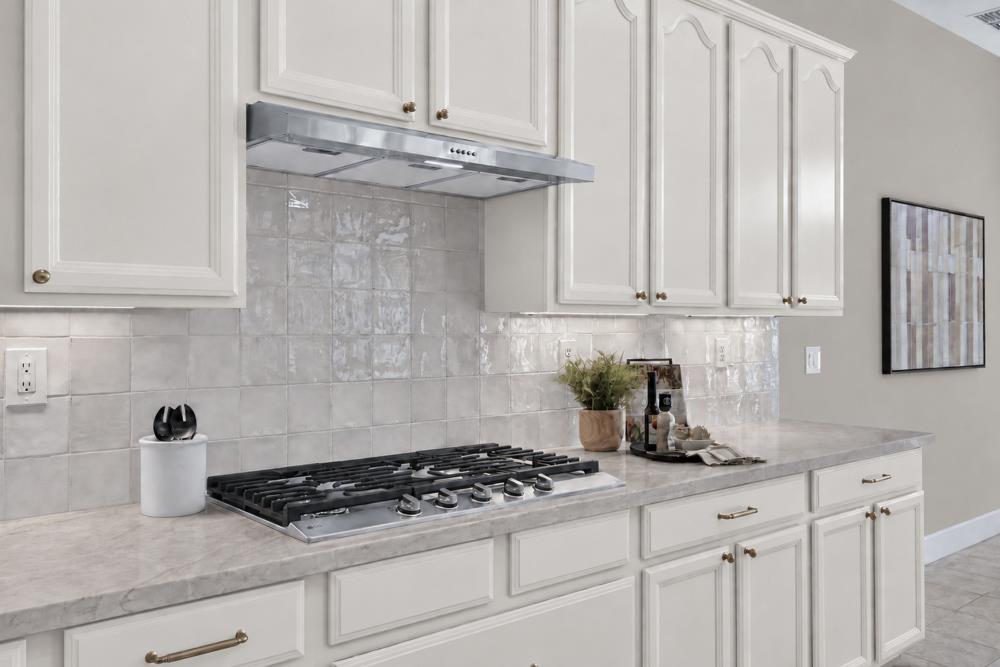
Kitchen cooktop beneath a stainless steel hood, surrounded by white cabinets and a gray tile backsplash.
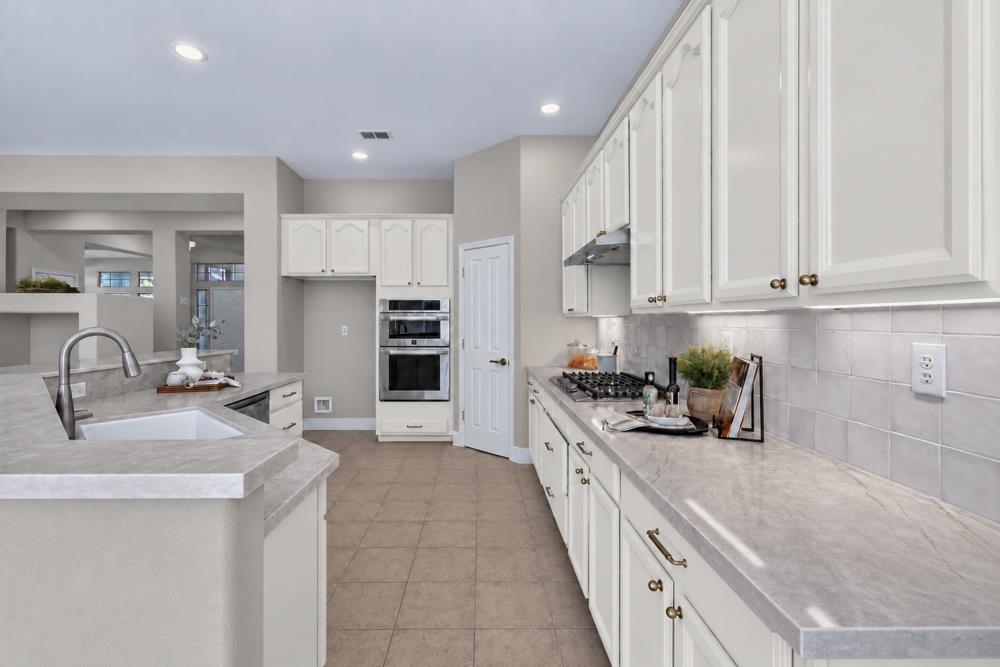
Kitchen with white cabinets, gray stone counters, a sink peninsula, gas cooktop, and double ovens.
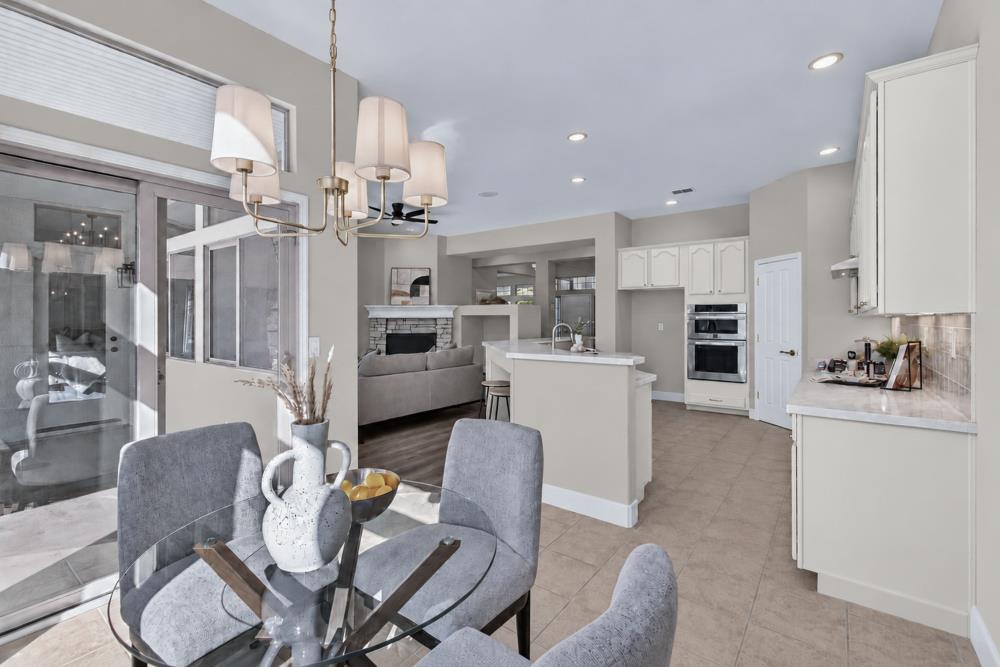
Open-plan kitchen and dining area with a central island and sliding glass doors.
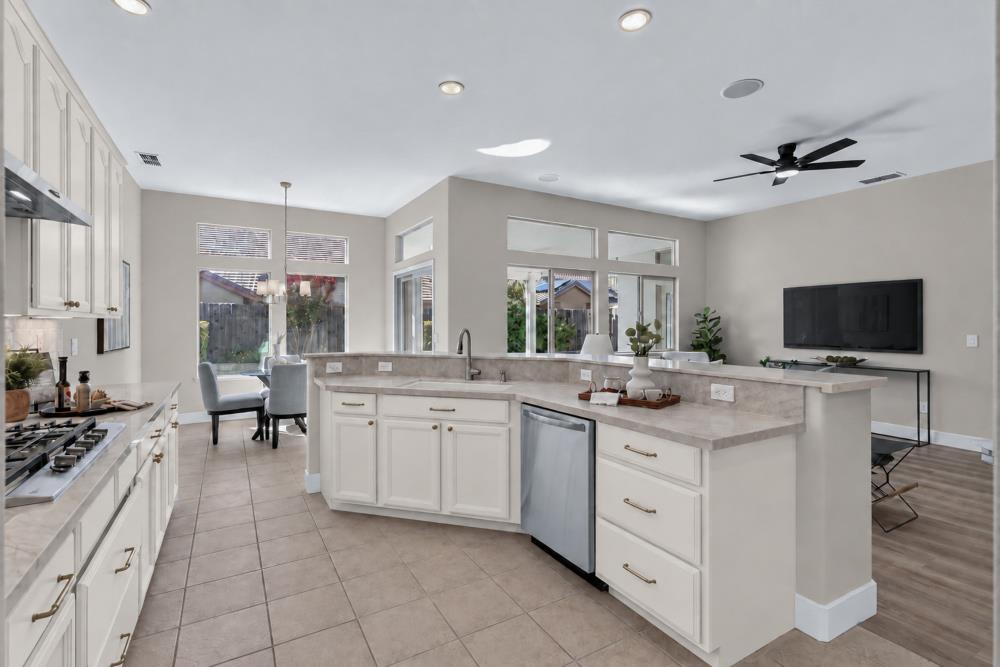
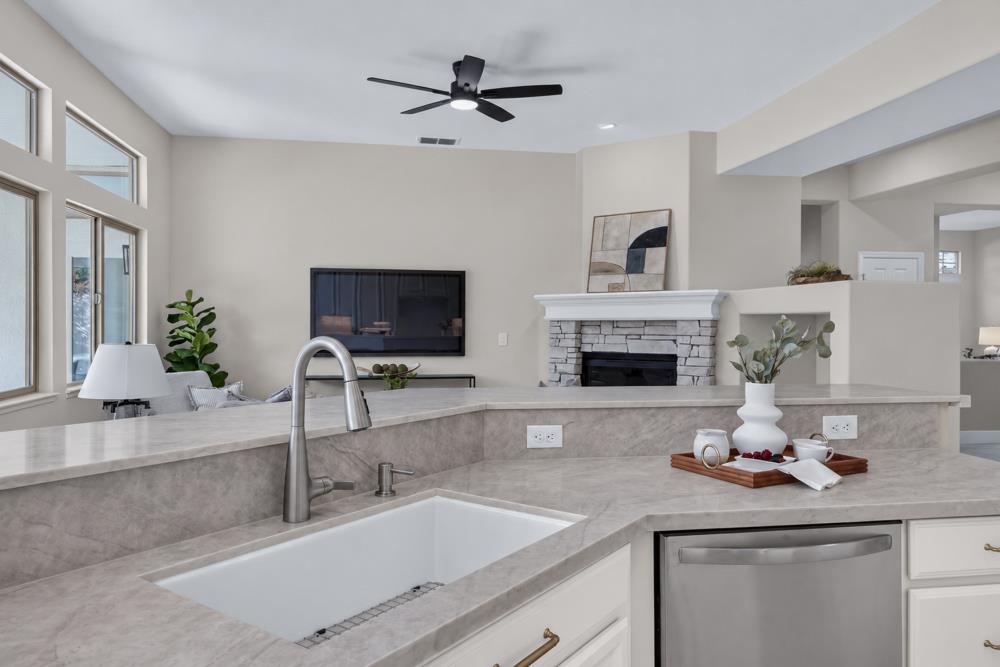
Kitchen sink and stone counters overlooking a living room with a stone fireplace.
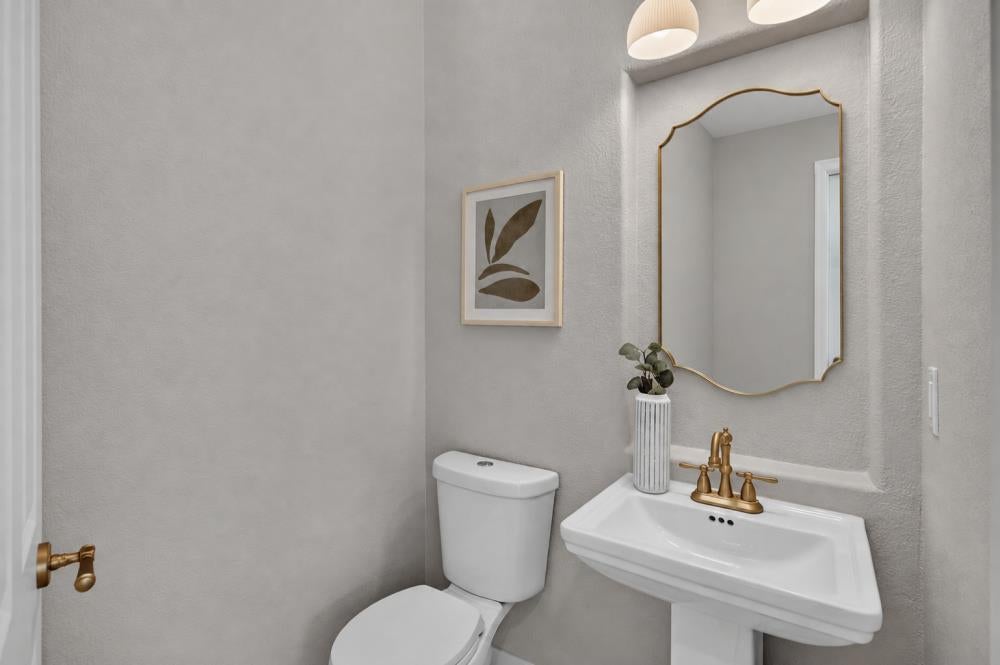
Powder room with a white sink, gold faucet, and framed botanical print.
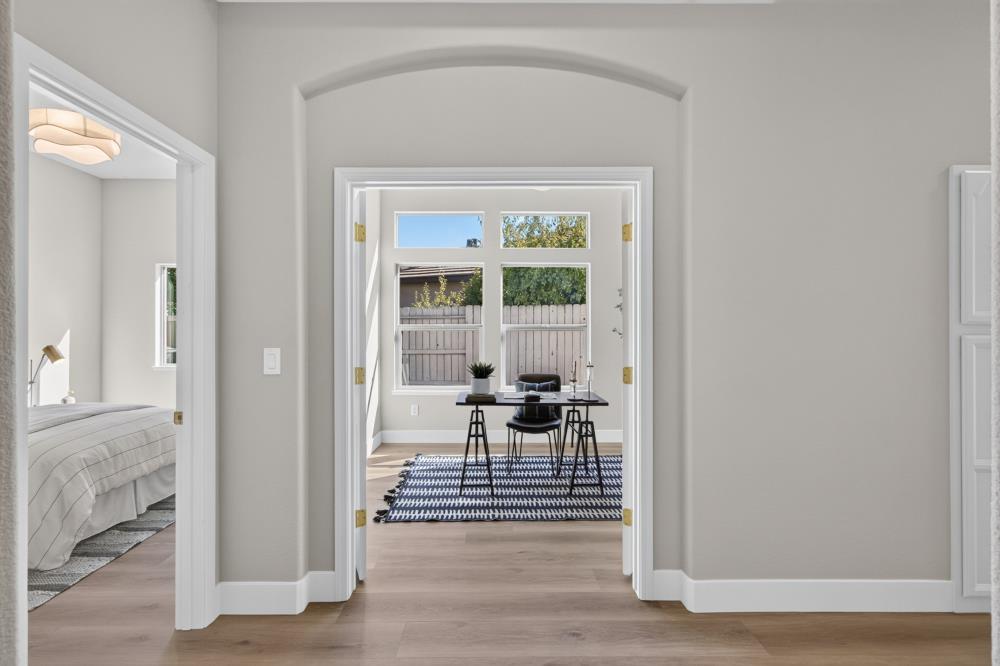
Hallway opening onto a dining area with a patterned rug; a bedroom is visible to the left.
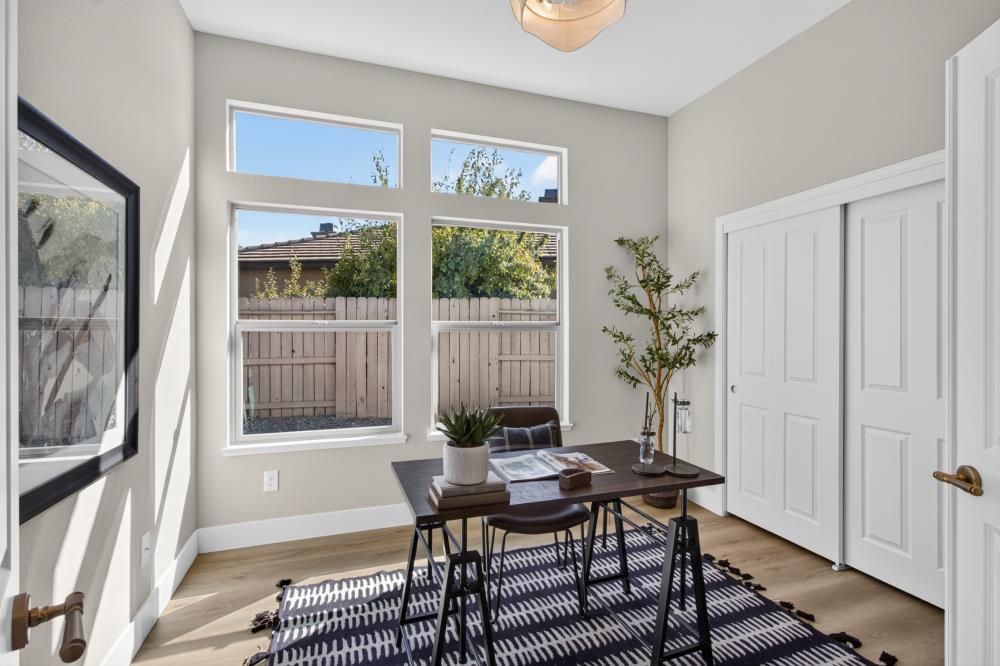
Staged home office with a dark desk, patterned rug, and two large windows.
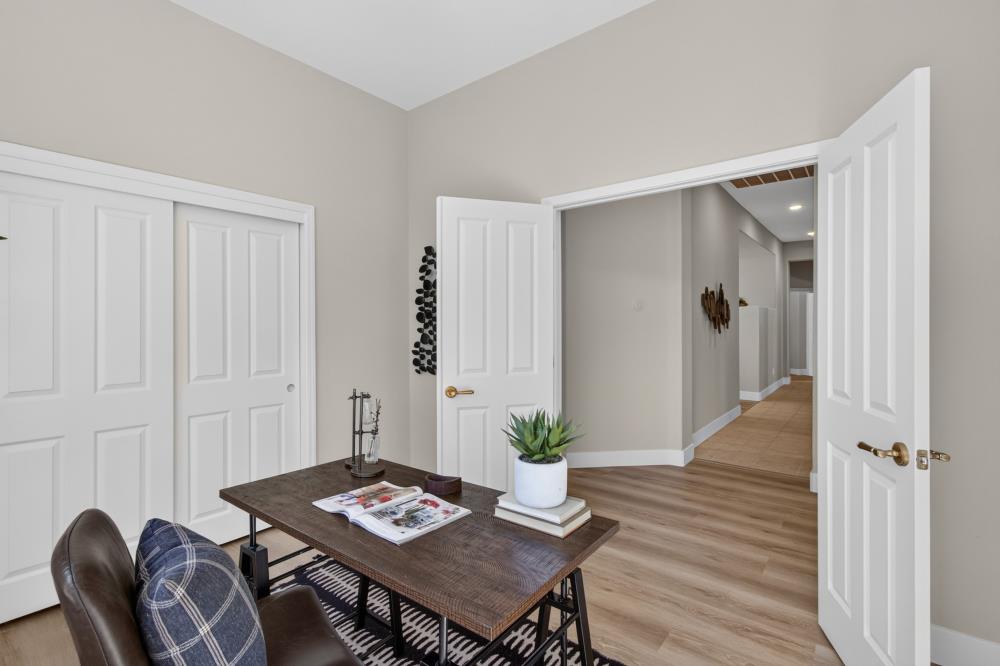
Staged room with a dark wood table and chairs beside an open hallway.
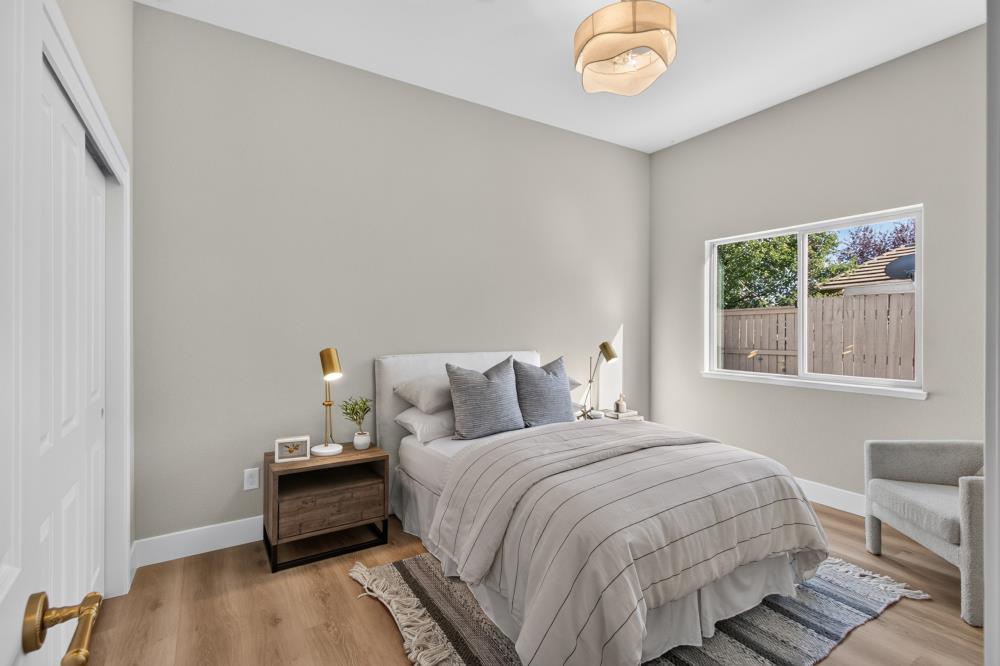
Staged bedroom with a gray upholstered bed, wooden nightstand, and window overlooking a fenced yard.
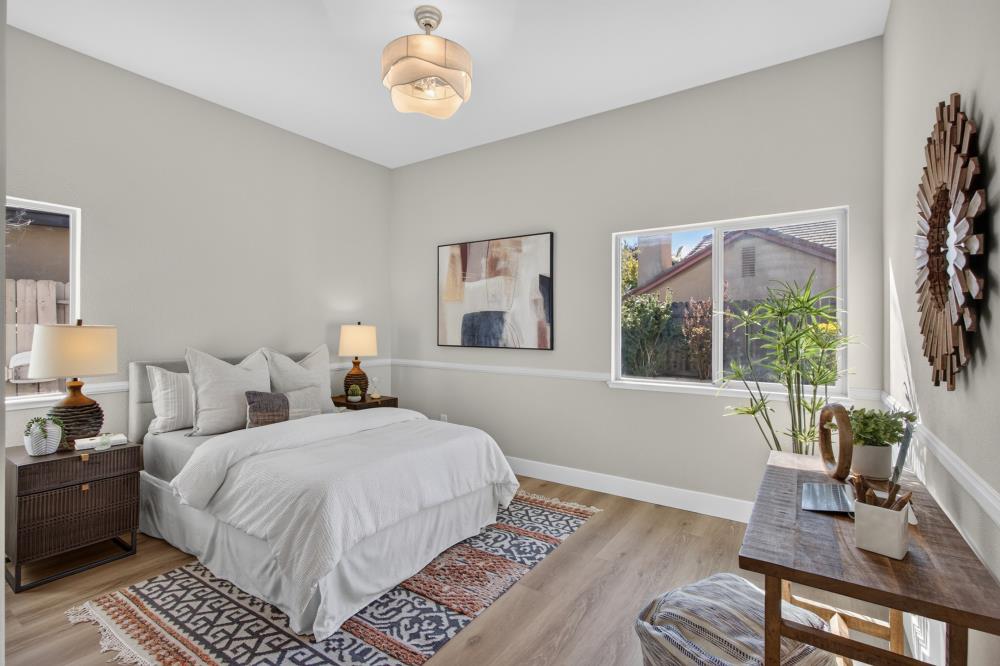
Staged bedroom with a white bed, patterned rugs, and large windows.
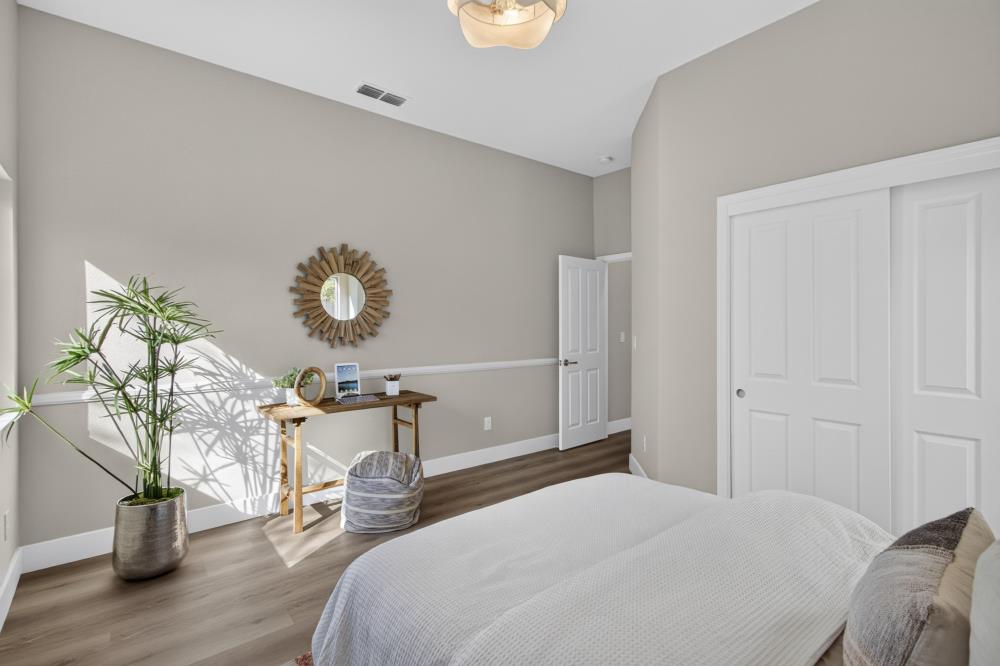
Bedroom with a white bed, sunlit console table, and potted plant.
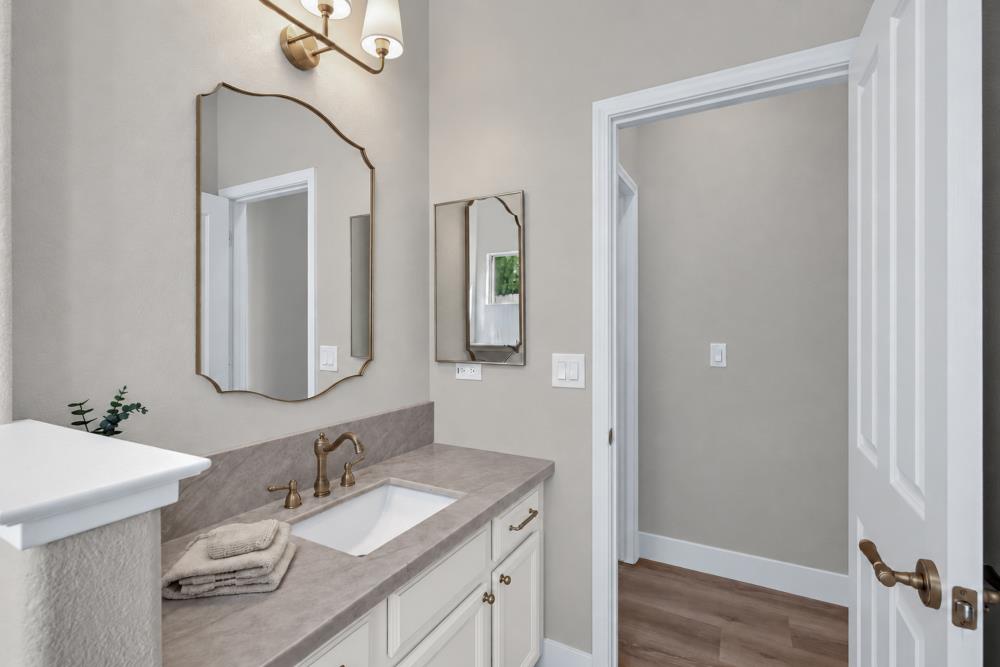
Bathroom vanity with gray stone counter, brass faucet, framed mirrors, and folded towels.
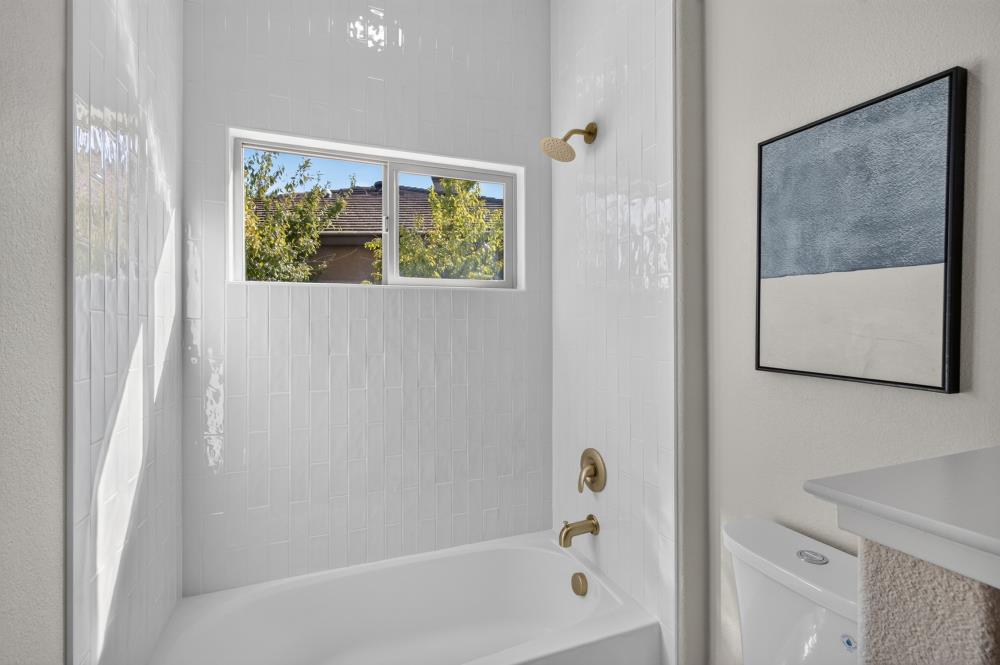
Bathroom with a white tiled tub surround, sunny window, and brass fixtures.
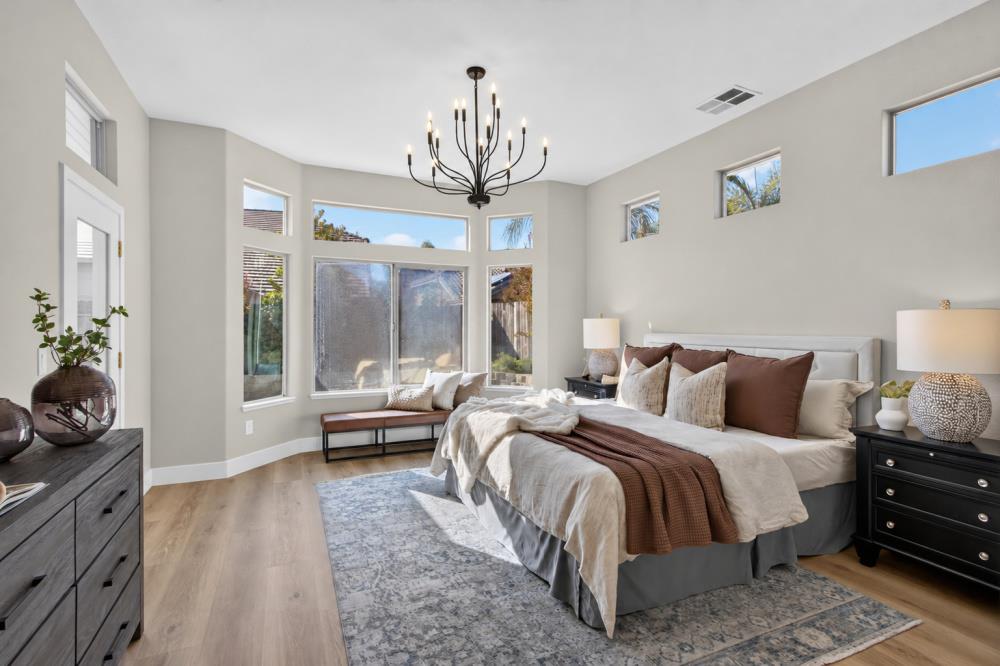
Staged bedroom with a large bed, brown throw, patterned rug, and tall windows.
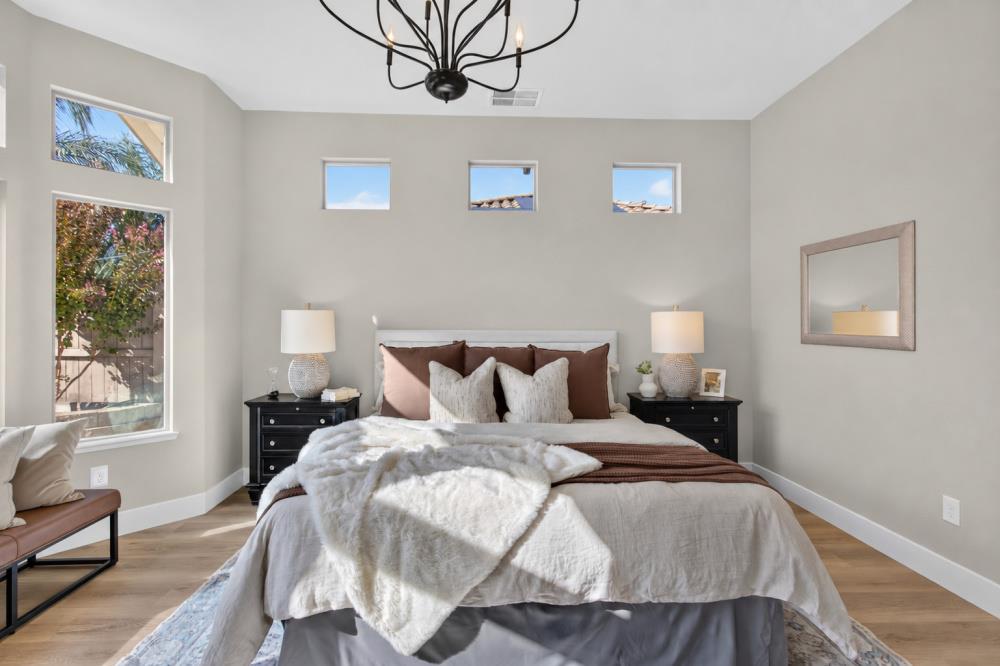
Staged bedroom with a large bed, black chandelier, and high windows.
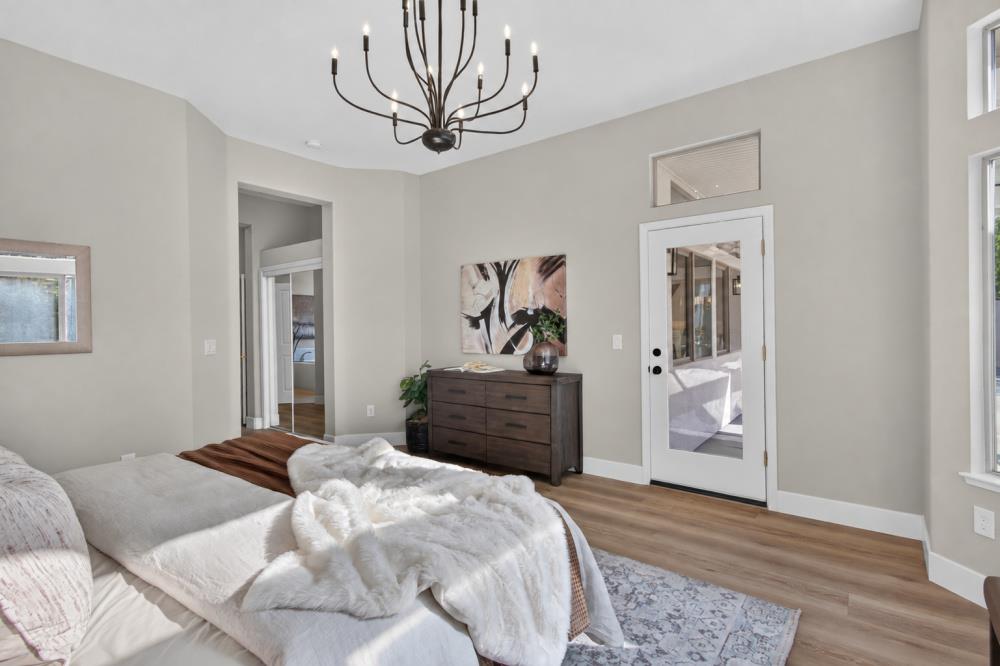
Bedroom with white layered bedding, a dark wood dresser, and a branching black chandelier.
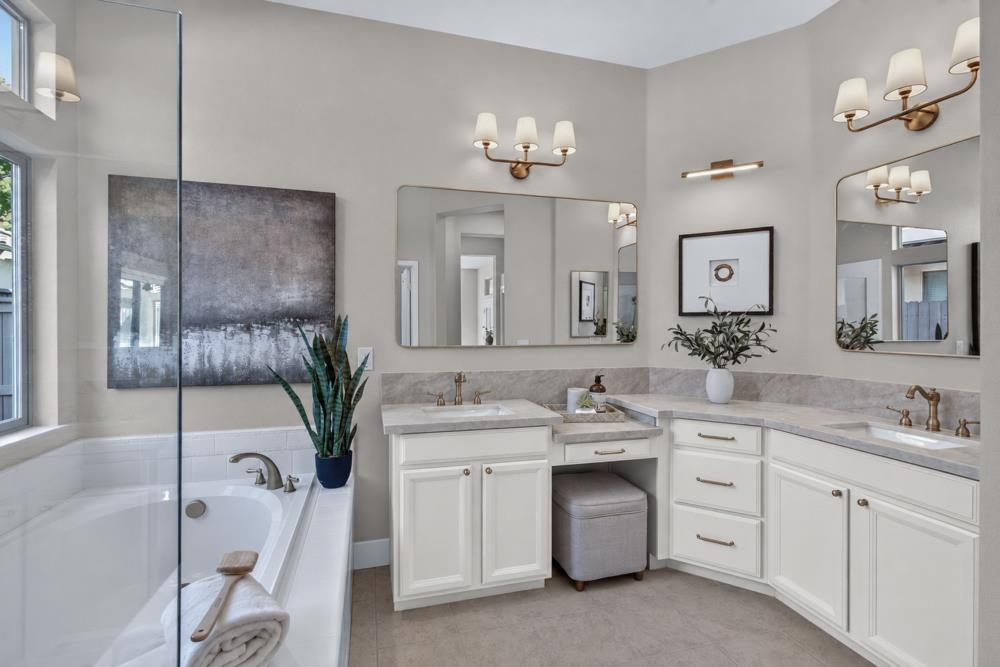
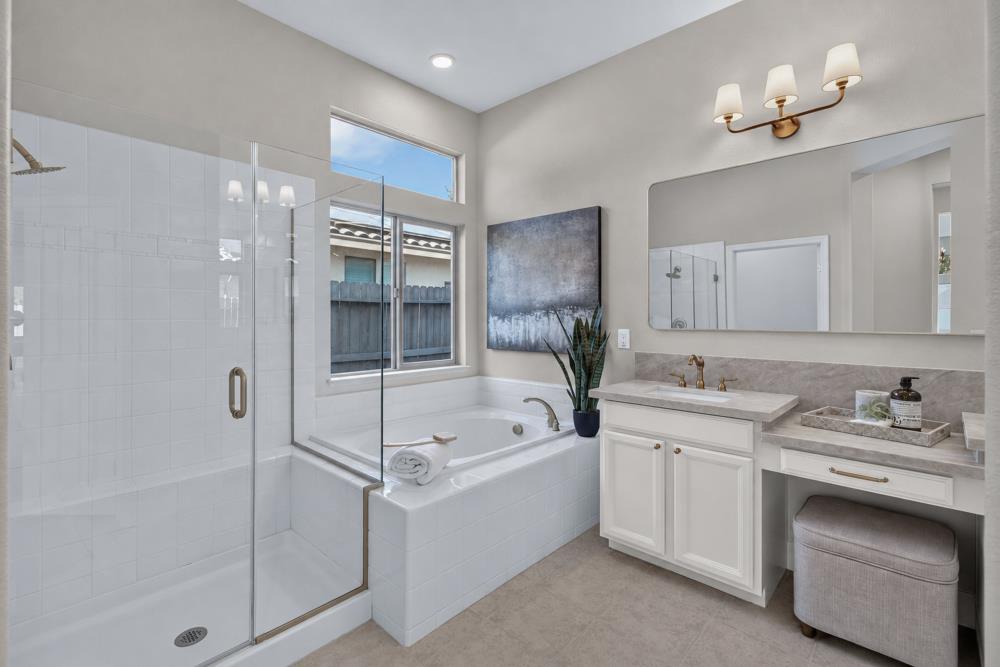
Bathroom with a glass-enclosed tub, corner double vanity, gray stone counters, and brass fixtures.
Bathroom with glass shower, built-in tub beneath a window, and white vanity.
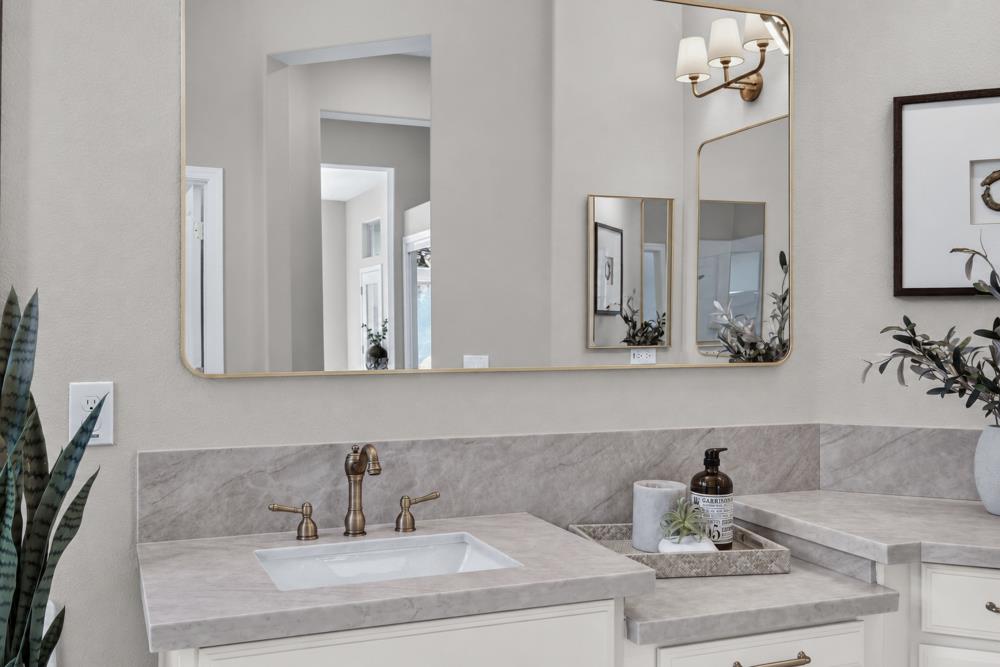
Bathroom vanity with a brass faucet, pale stone counters, and a large mirror.
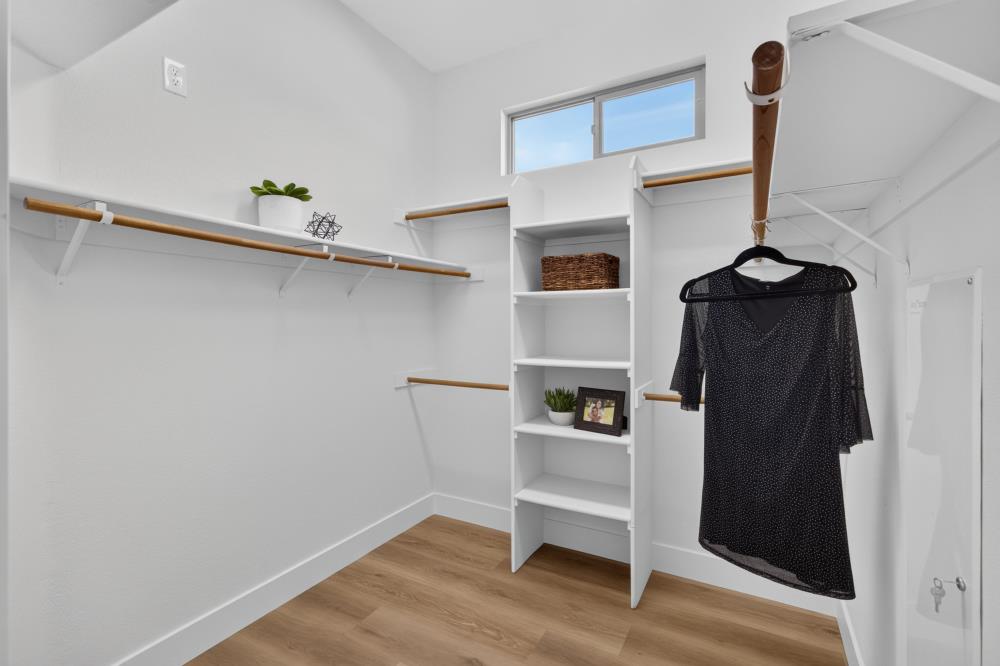
Walk-in closet with built-in shelves, open hanging rails, and a black dress on a rack.
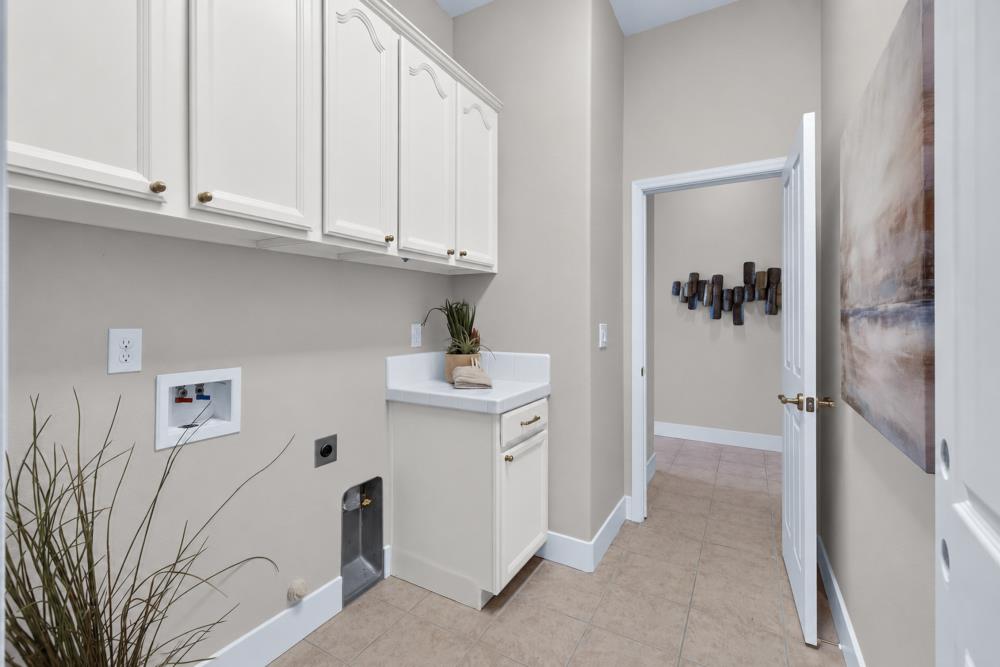
Laundry room with white cabinets, utility hookups, and a small sink.
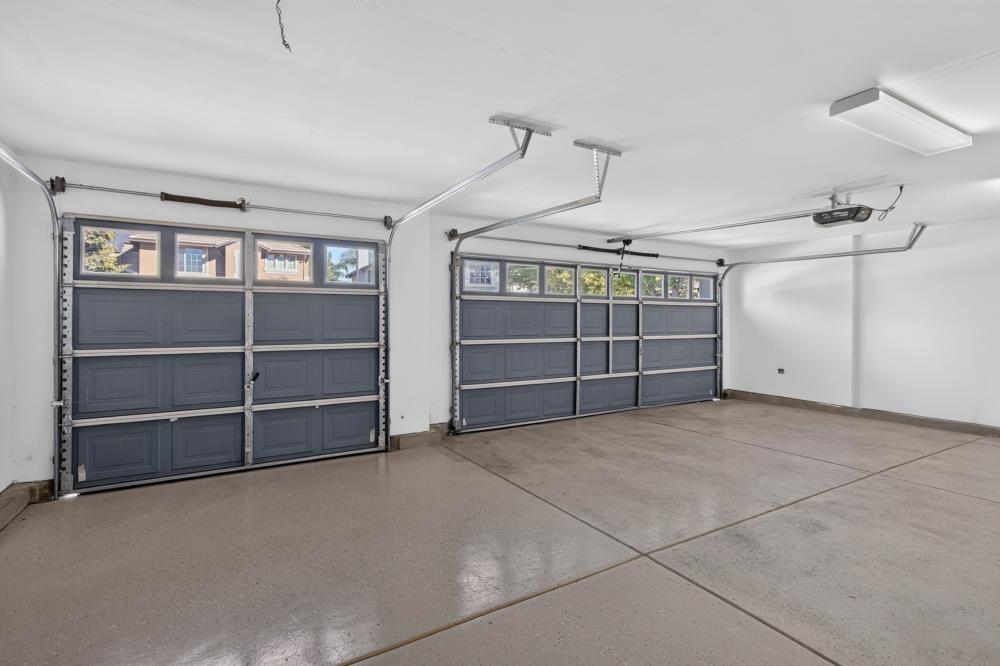
Empty garage with two gray doors featuring rows of windows along the top.
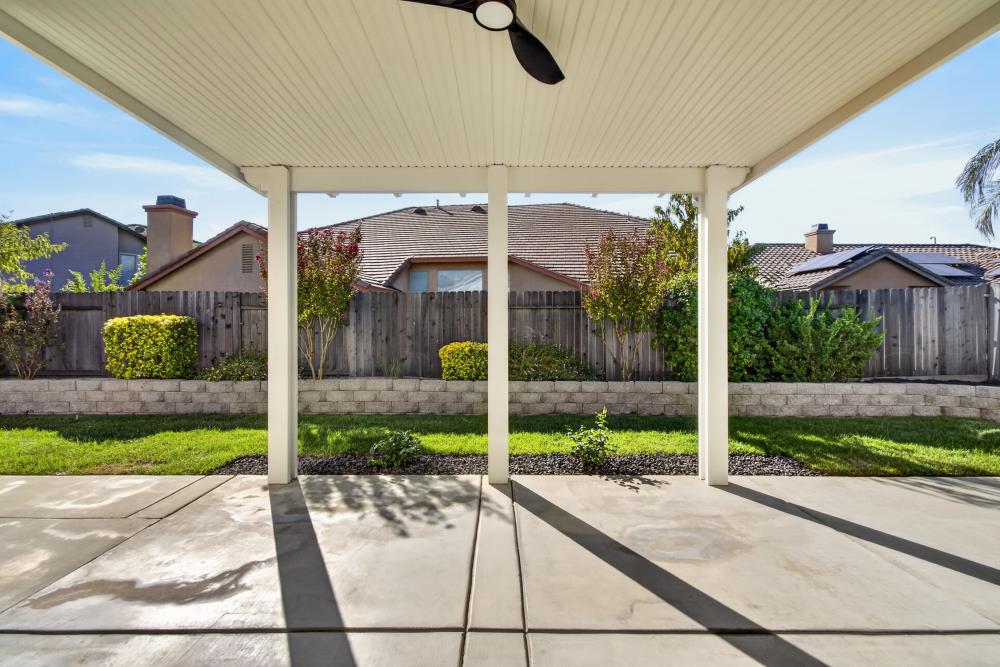
Covered backyard patio with a ceiling fan overlooking a fenced lawn and neighboring homes.
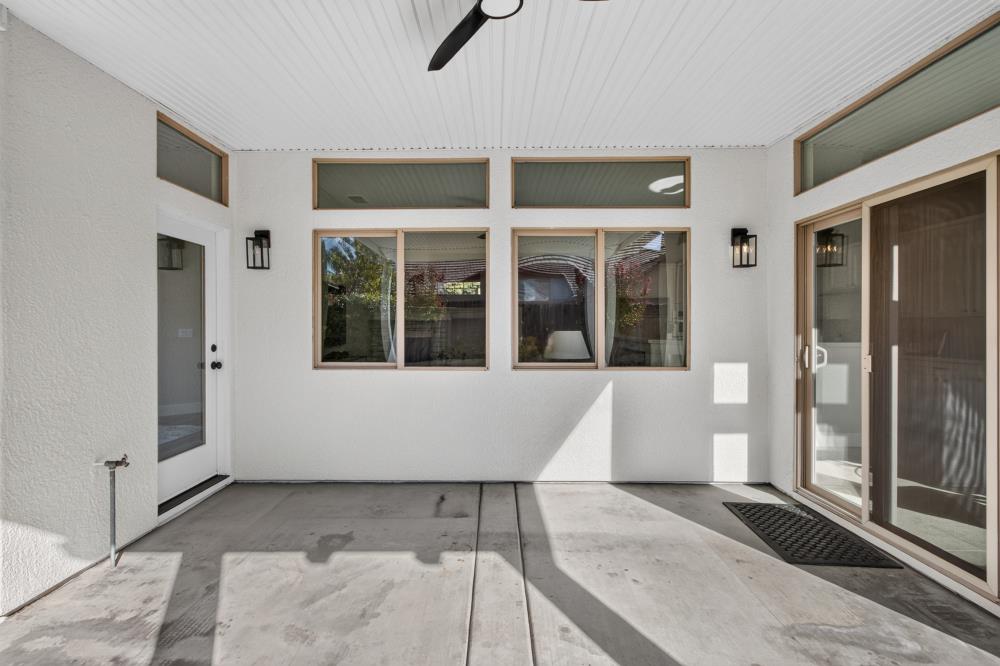
Covered concrete patio with clerestory windows, ceiling fan, and sliding glass doors.
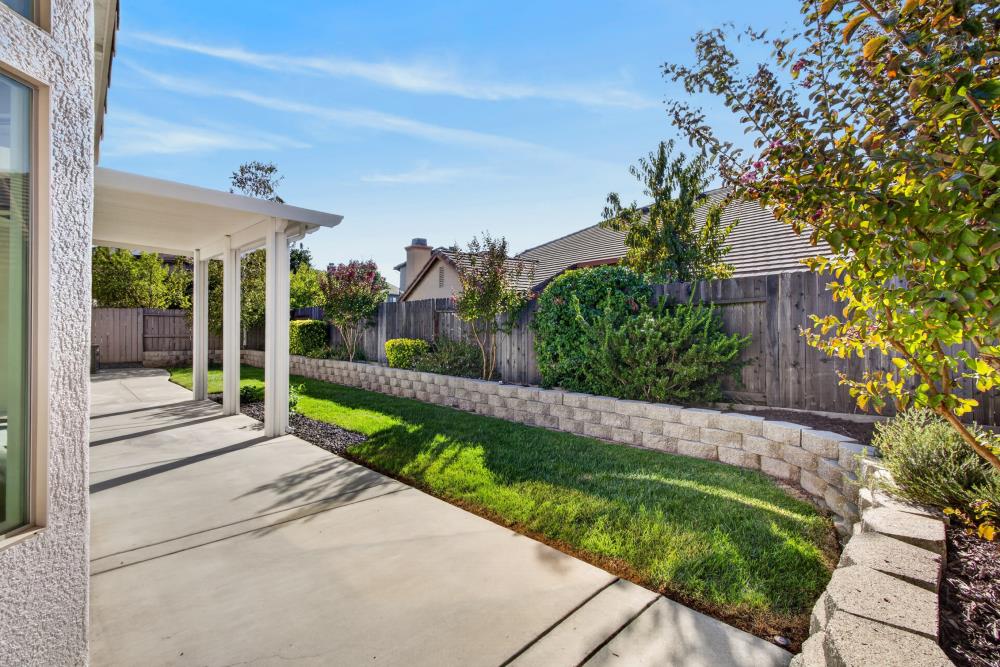
Backyard patio beside a lawn, with a covered area, stone retaining wall, and wooden privacy fence.
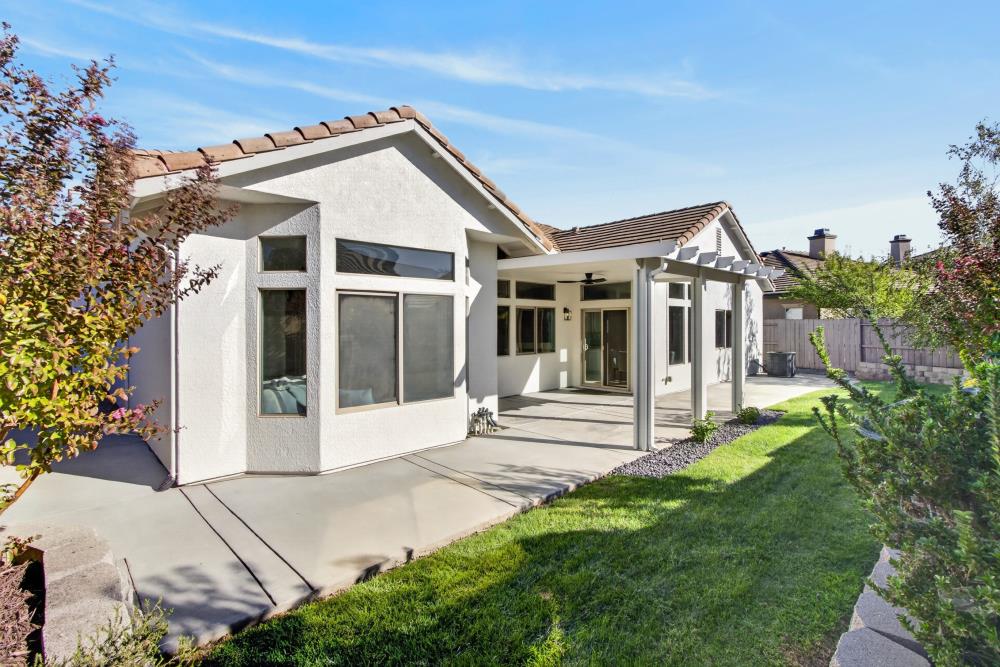
White stucco home with a tiled roof, broad concrete patio, pergola, and lawn.
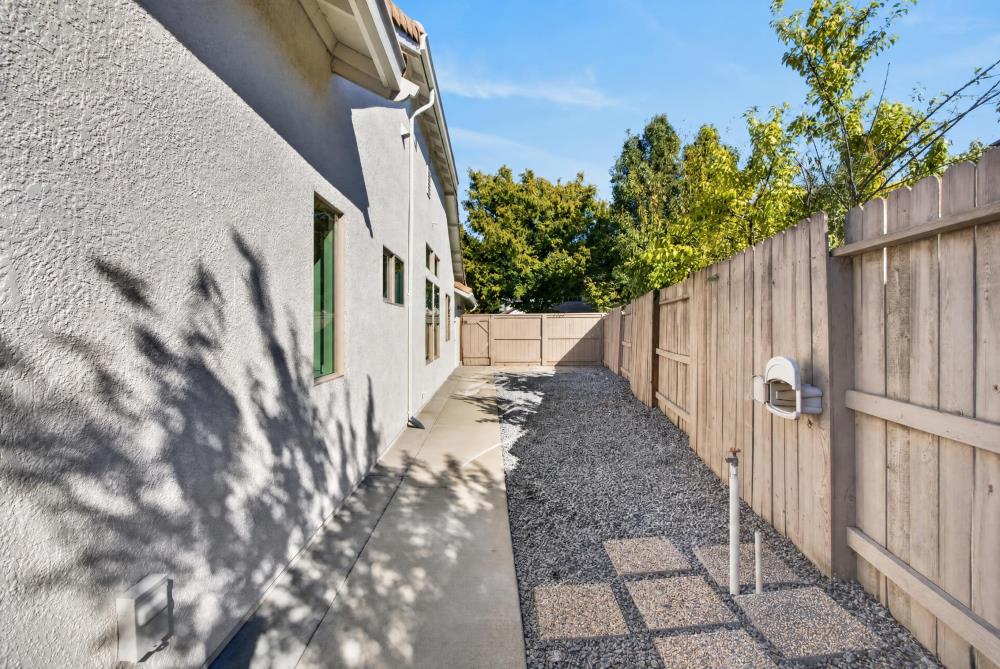
Side yard with a gravel path, square pavers, and a wooden fence beside the house.
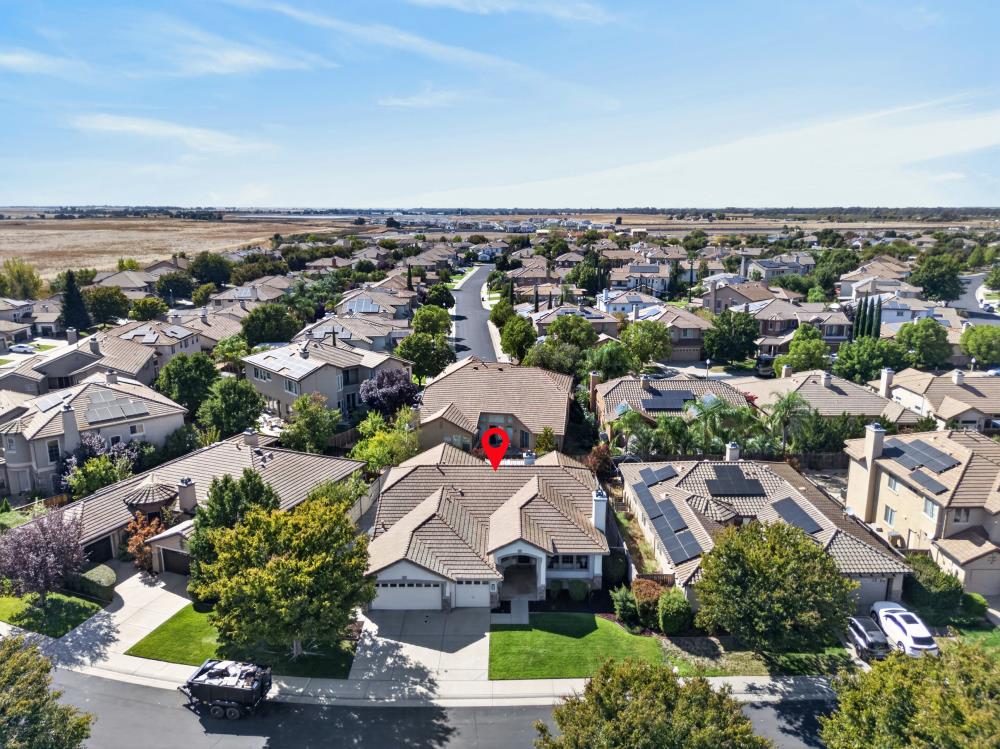
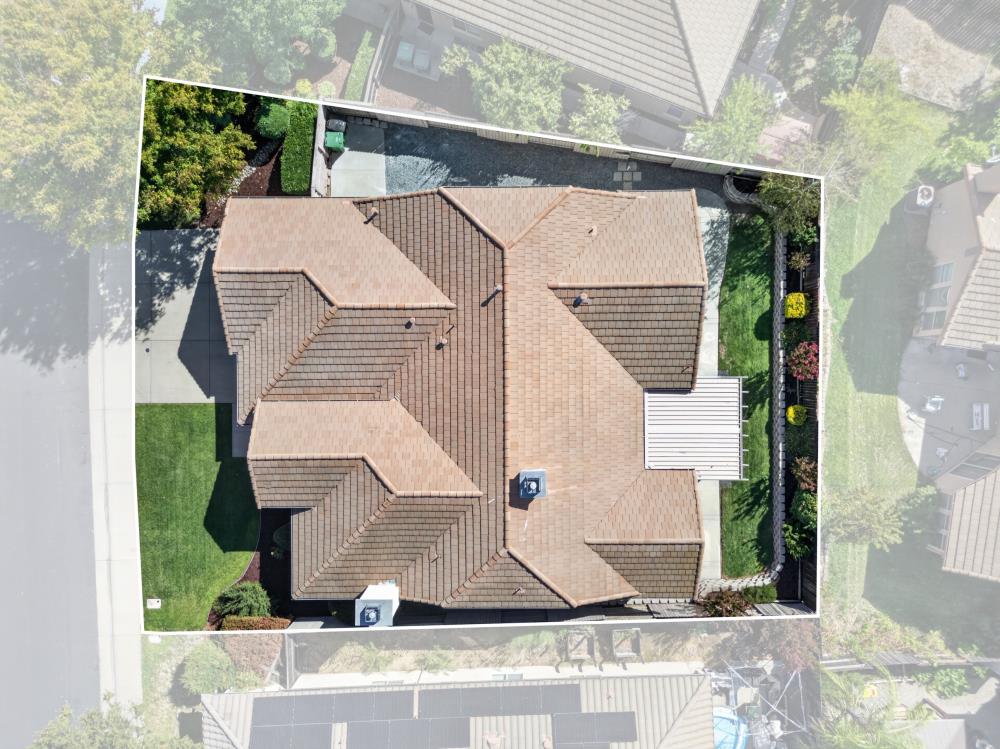
Aerial view of a suburban home marked with a red pin, surrounded by neighboring houses.
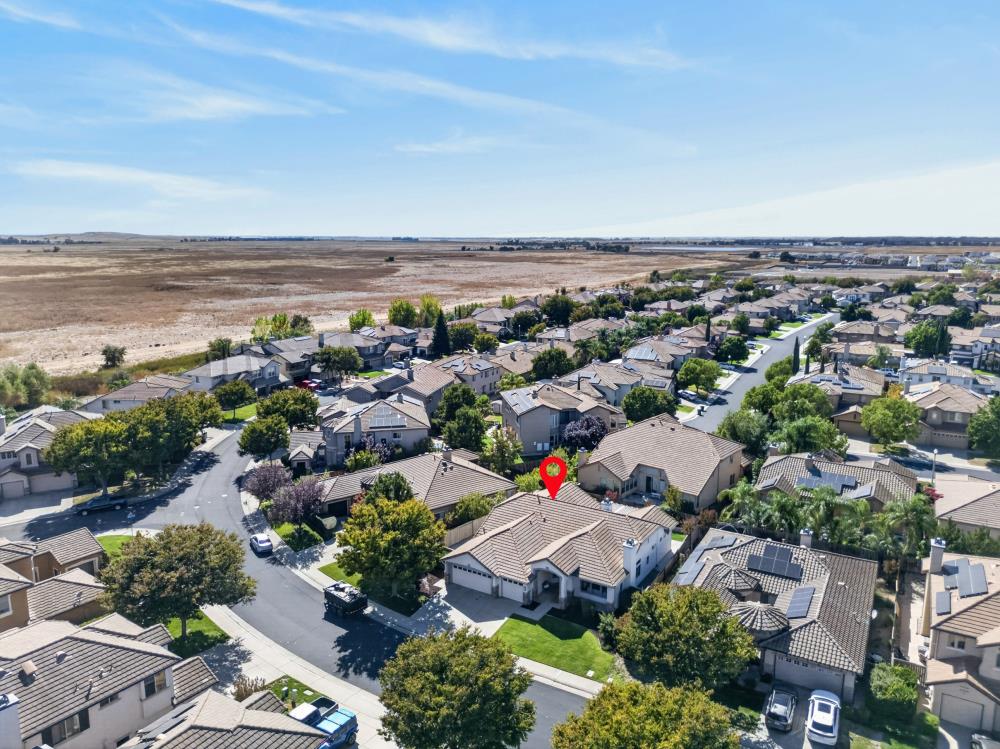
Aerial view of a tile-roofed house marked by a red pin, beside a tree-lined street and open fields.
Aerial view of a tan tile-roofed home, green lawn, landscaped yard, and backyard swimming pool.
SEE ALL PHOTOS
Single-story stucco home with two garage doors, stone accents, and a green front lawn.
Single-story home with tiled roof, two-car garage, stone accents, and a green front lawn.
Living room with a fireplace, white sofa, and tall windows overlooking greenery.
Living room with a white fireplace, tall windows, cream sofa, and wood coffee table.
Living room with a large wood coffee table, two armchairs, and a tall window.
Dining room with a dark wood table, upholstered chairs, and a chandelier beside a large window.
Dining room with a dark wood table and chandelier opening onto a bright living room.
Living room with a stone fireplace, large windows, and light wood floors.
Staged living room with gray sofa, stone fireplace, and open view toward the kitchen.
Kitchen with a large breakfast-bar island, white cabinets, and four stools.
Open-plan kitchen with white cabinetry, a large stone peninsula, and views into the living area.
Kitchen cooktop beneath a stainless steel hood, surrounded by white cabinets and a gray tile backsplash.
Kitchen with white cabinets, gray stone counters, a sink peninsula, gas cooktop, and double ovens.
Open-plan kitchen and dining area with a central island and sliding glass doors.
Kitchen sink and stone counters overlooking a living room with a stone fireplace.
Powder room with a white sink, gold faucet, and framed botanical print.
Hallway opening onto a dining area with a patterned rug; a bedroom is visible to the left.
Staged home office with a dark desk, patterned rug, and two large windows.
Staged room with a dark wood table and chairs beside an open hallway.
Staged bedroom with a gray upholstered bed, wooden nightstand, and window overlooking a fenced yard.
Staged bedroom with a white bed, patterned rugs, and large windows.
Bedroom with a white bed, sunlit console table, and potted plant.
Bathroom vanity with gray stone counter, brass faucet, framed mirrors, and folded towels.
Bathroom with a white tiled tub surround, sunny window, and brass fixtures.
Staged bedroom with a large bed, brown throw, patterned rug, and tall windows.
Staged bedroom with a large bed, black chandelier, and high windows.
Bedroom with white layered bedding, a dark wood dresser, and a branching black chandelier.
Bathroom with a glass-enclosed tub, corner double vanity, gray stone counters, and brass fixtures.
Bathroom with glass shower, built-in tub beneath a window, and white vanity.
Bathroom vanity with a brass faucet, pale stone counters, and a large mirror.
Walk-in closet with built-in shelves, open hanging rails, and a black dress on a rack.
Laundry room with white cabinets, utility hookups, and a small sink.
Empty garage with two gray doors featuring rows of windows along the top.
Covered backyard patio with a ceiling fan overlooking a fenced lawn and neighboring homes.
Covered concrete patio with clerestory windows, ceiling fan, and sliding glass doors.
Backyard patio beside a lawn, with a covered area, stone retaining wall, and wooden privacy fence.
White stucco home with a tiled roof, broad concrete patio, pergola, and lawn.
Side yard with a gravel path, square pavers, and a wooden fence beside the house.
Aerial view of a suburban home marked with a red pin, surrounded by neighboring houses.
Aerial view of a tile-roofed house marked by a red pin, beside a tree-lined street and open fields.
Aerial view of a tan tile-roofed home, green lawn, landscaped yard, and backyard swimming pool.
Sold

1311 Hillwood Loop

1311 Hillwood Loop, Lincoln, CA 95648

$660,000
Beautifully reimagined and move-in ready, this stunning 2,401 sq.ft. single story home in Lincoln Crossing pairs intentional updates with a spacious, highly desirable floor plan. Thoughtfully remodeled throughout, the home showcases an updated kitchen and beautifully refreshed bathrooms, complemented by new flooring and stylish lighting that create a fresh, cohesive feel from room to room. Designed for both everyday living and effortless entertaining, the four bedroom, two and a half-bath layout features separate living and family rooms, a formal dining room and two fireplaces that bring warmth and character to the home. Generously sized bedrooms offer exceptional flexibility, while the primary suite feels like a secluded private retreat with two closets, an abundance of natural light and direct outdoor access. With its rare combination of single-story living, multiple gathering spaces, generous room sizes, and extensive updates, this is a home that feels elevated yet inviting; the kind of space that's equally suited for quiet evenings at home and memorable gatherings with family and friends. Simply unpack and enjoy everything this beautifully remodeled Lincoln Crossing home has to offer.

4
beds

3
baths

2,401 Sq.Ft. LIVING AREA

7,850 Sq.Ft. lot

Michele Colombo

Michele Colombo

Features & Amenities

Interior

  • total bedrooms4
  • Total bathrooms3
  • full bathrooms2
  • Flooring Laminate, Tile
  • Fireplace Living Room, Family Room, Stone
  • APPLIANCES Gas Cooktop, Built-In Gas Oven, Dishwasher, Disposal, Microwave
  • other interior Features Kitchen Island, Double Vanity

Area & Lot

  • Status Sold
  • Date Sold October 7, 2026
  • Living Area2,401 Sq.Ft.
  • Lot Area7,850 Sq.Ft.
  • MLS® ID226117278
  • TypeResidential
  • YEAR BUILT2006
  • NeighborhoodLincoln
  • School DistrictPlacer

Exterior

  • STORIES1
  • Garage Space3.0
  • water SourcePublic
  • utilitiesCable Available
  • roofTile
  • lot featuresSprinklers In Front, Sprinklers In Rear
  • parkingAttached
  • HEAT TYPECentral, Fireplace(s)
  • AIR CONDITIONINGCeiling Fan(s), Whole House Fan, Central Air
  • sewerPublic Sewer
  • SubstructureSlab
  • HOA AmenitiesPool, Clubhouse, Recreation Facilities, Sauna, Spa/Hot Tub, Tennis Court(s), Fitness Center
  • security FeaturesSmoke Detector(s), Carbon Monoxide Detector(s)

Financial

  • Sales Price$660,000
  • HOA $136/mo
  • Zoning RES

Lincoln

Explore

Work With Michele

Whether you're ready to start your real estate journey or have questions about the California market, Michele Colombo is here to help. With years of expertise and a commitment to personalized service, Michele will guide you every step of the way.

Follow Me on Instagram